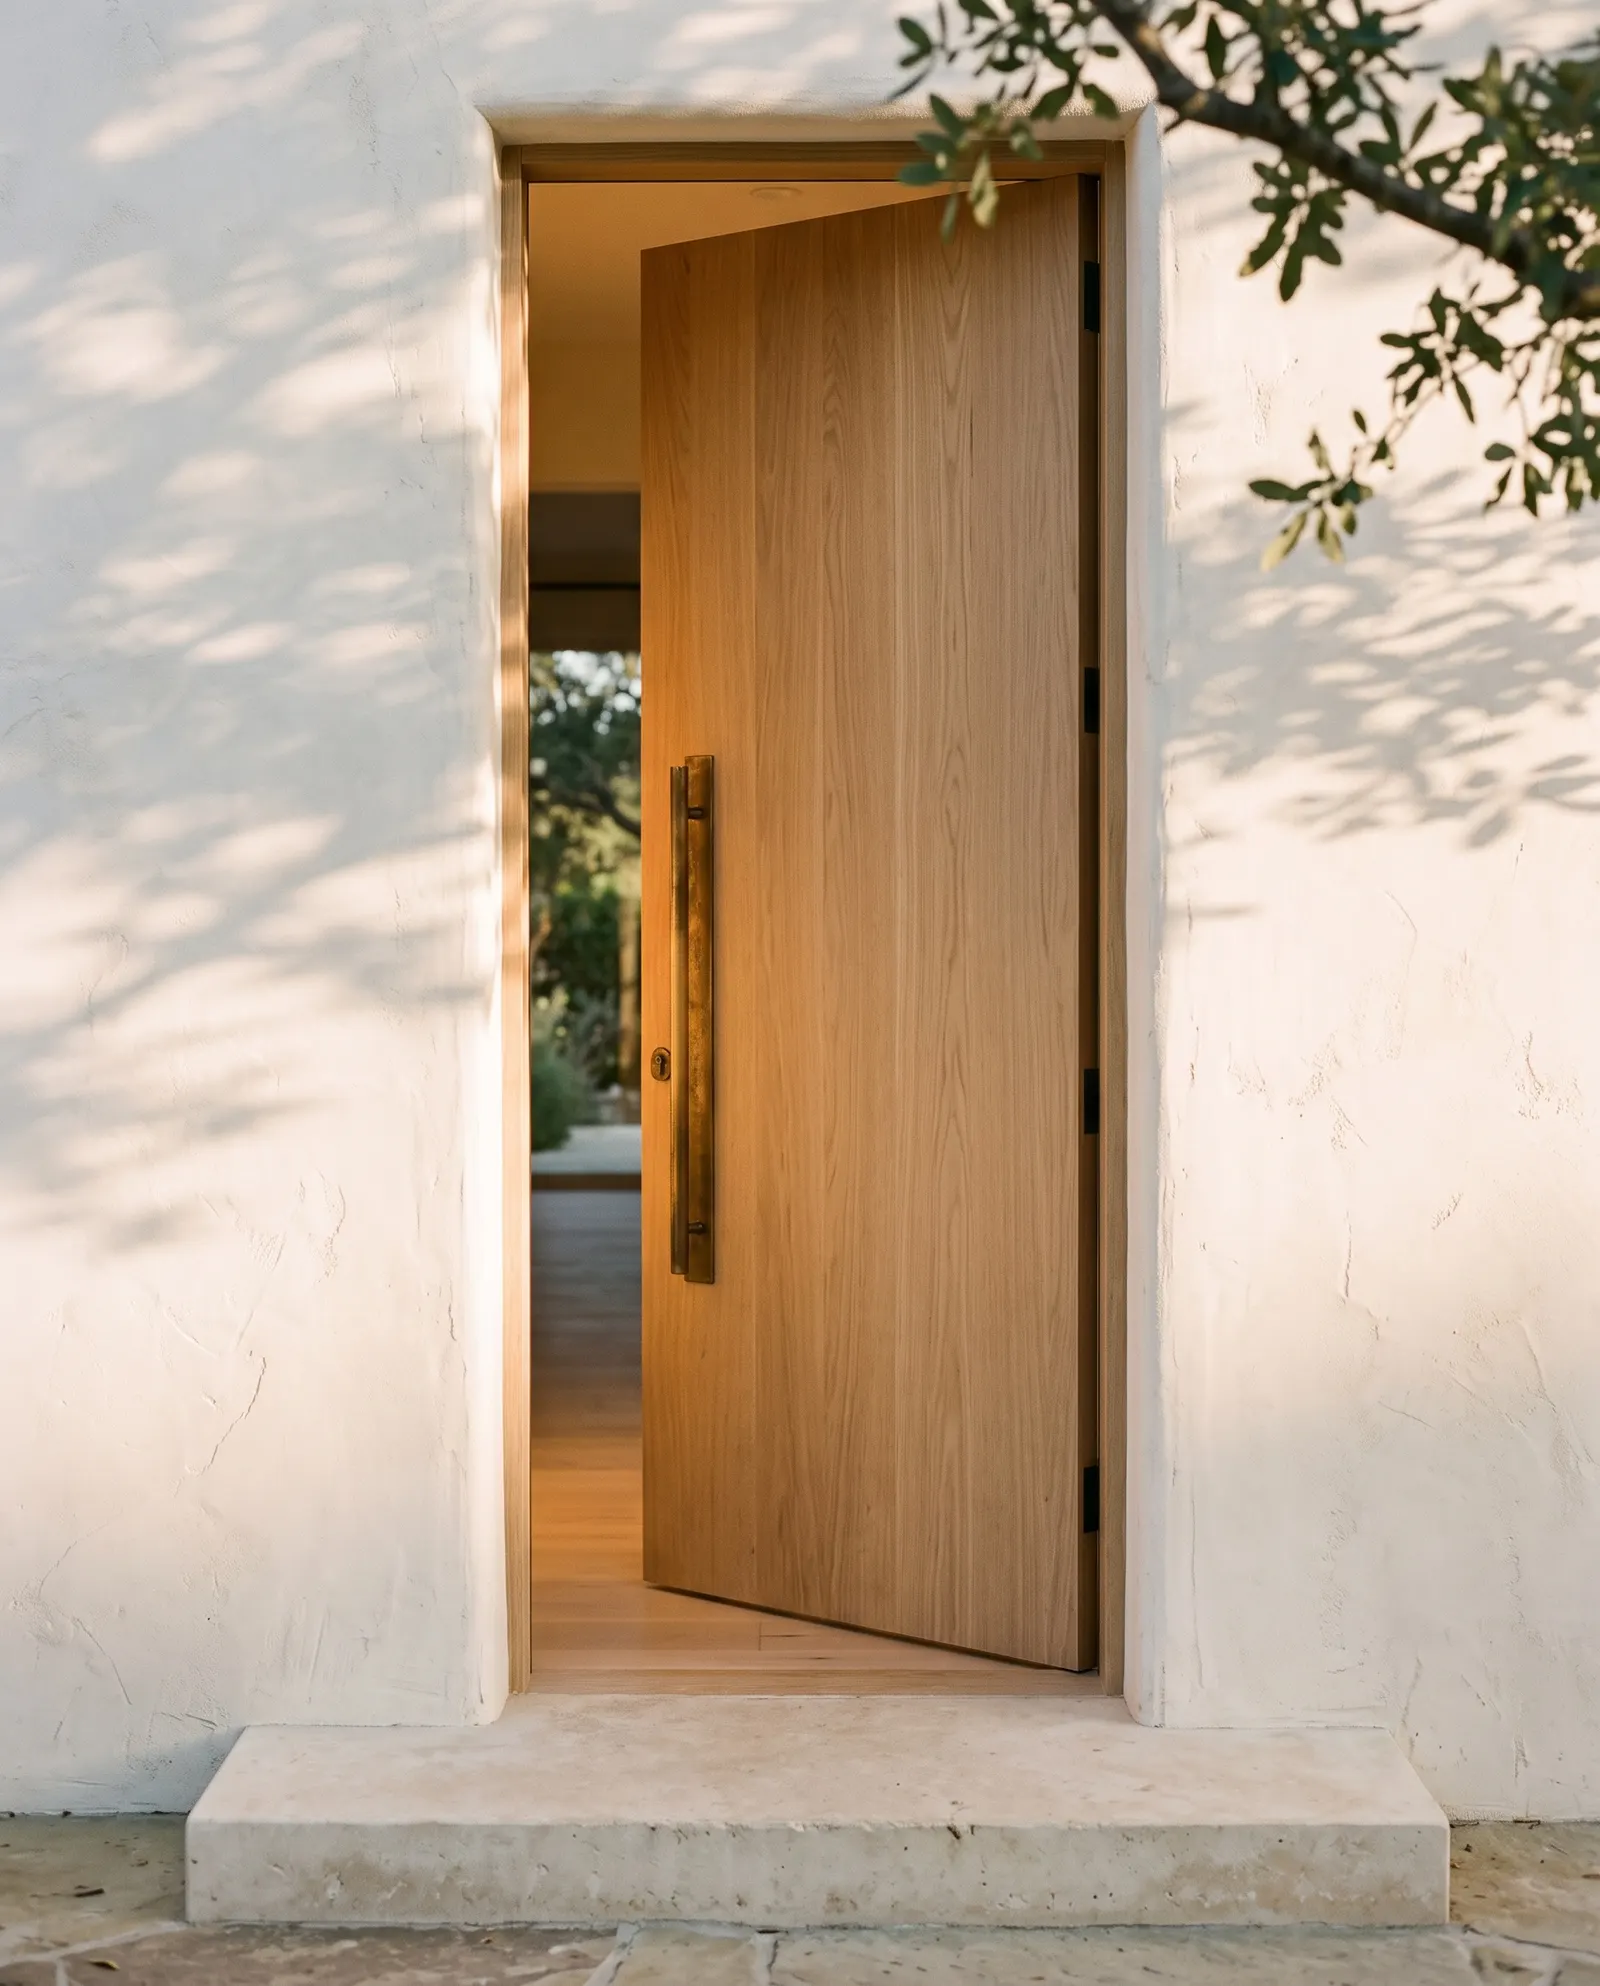
Step 1 of 4About an hour
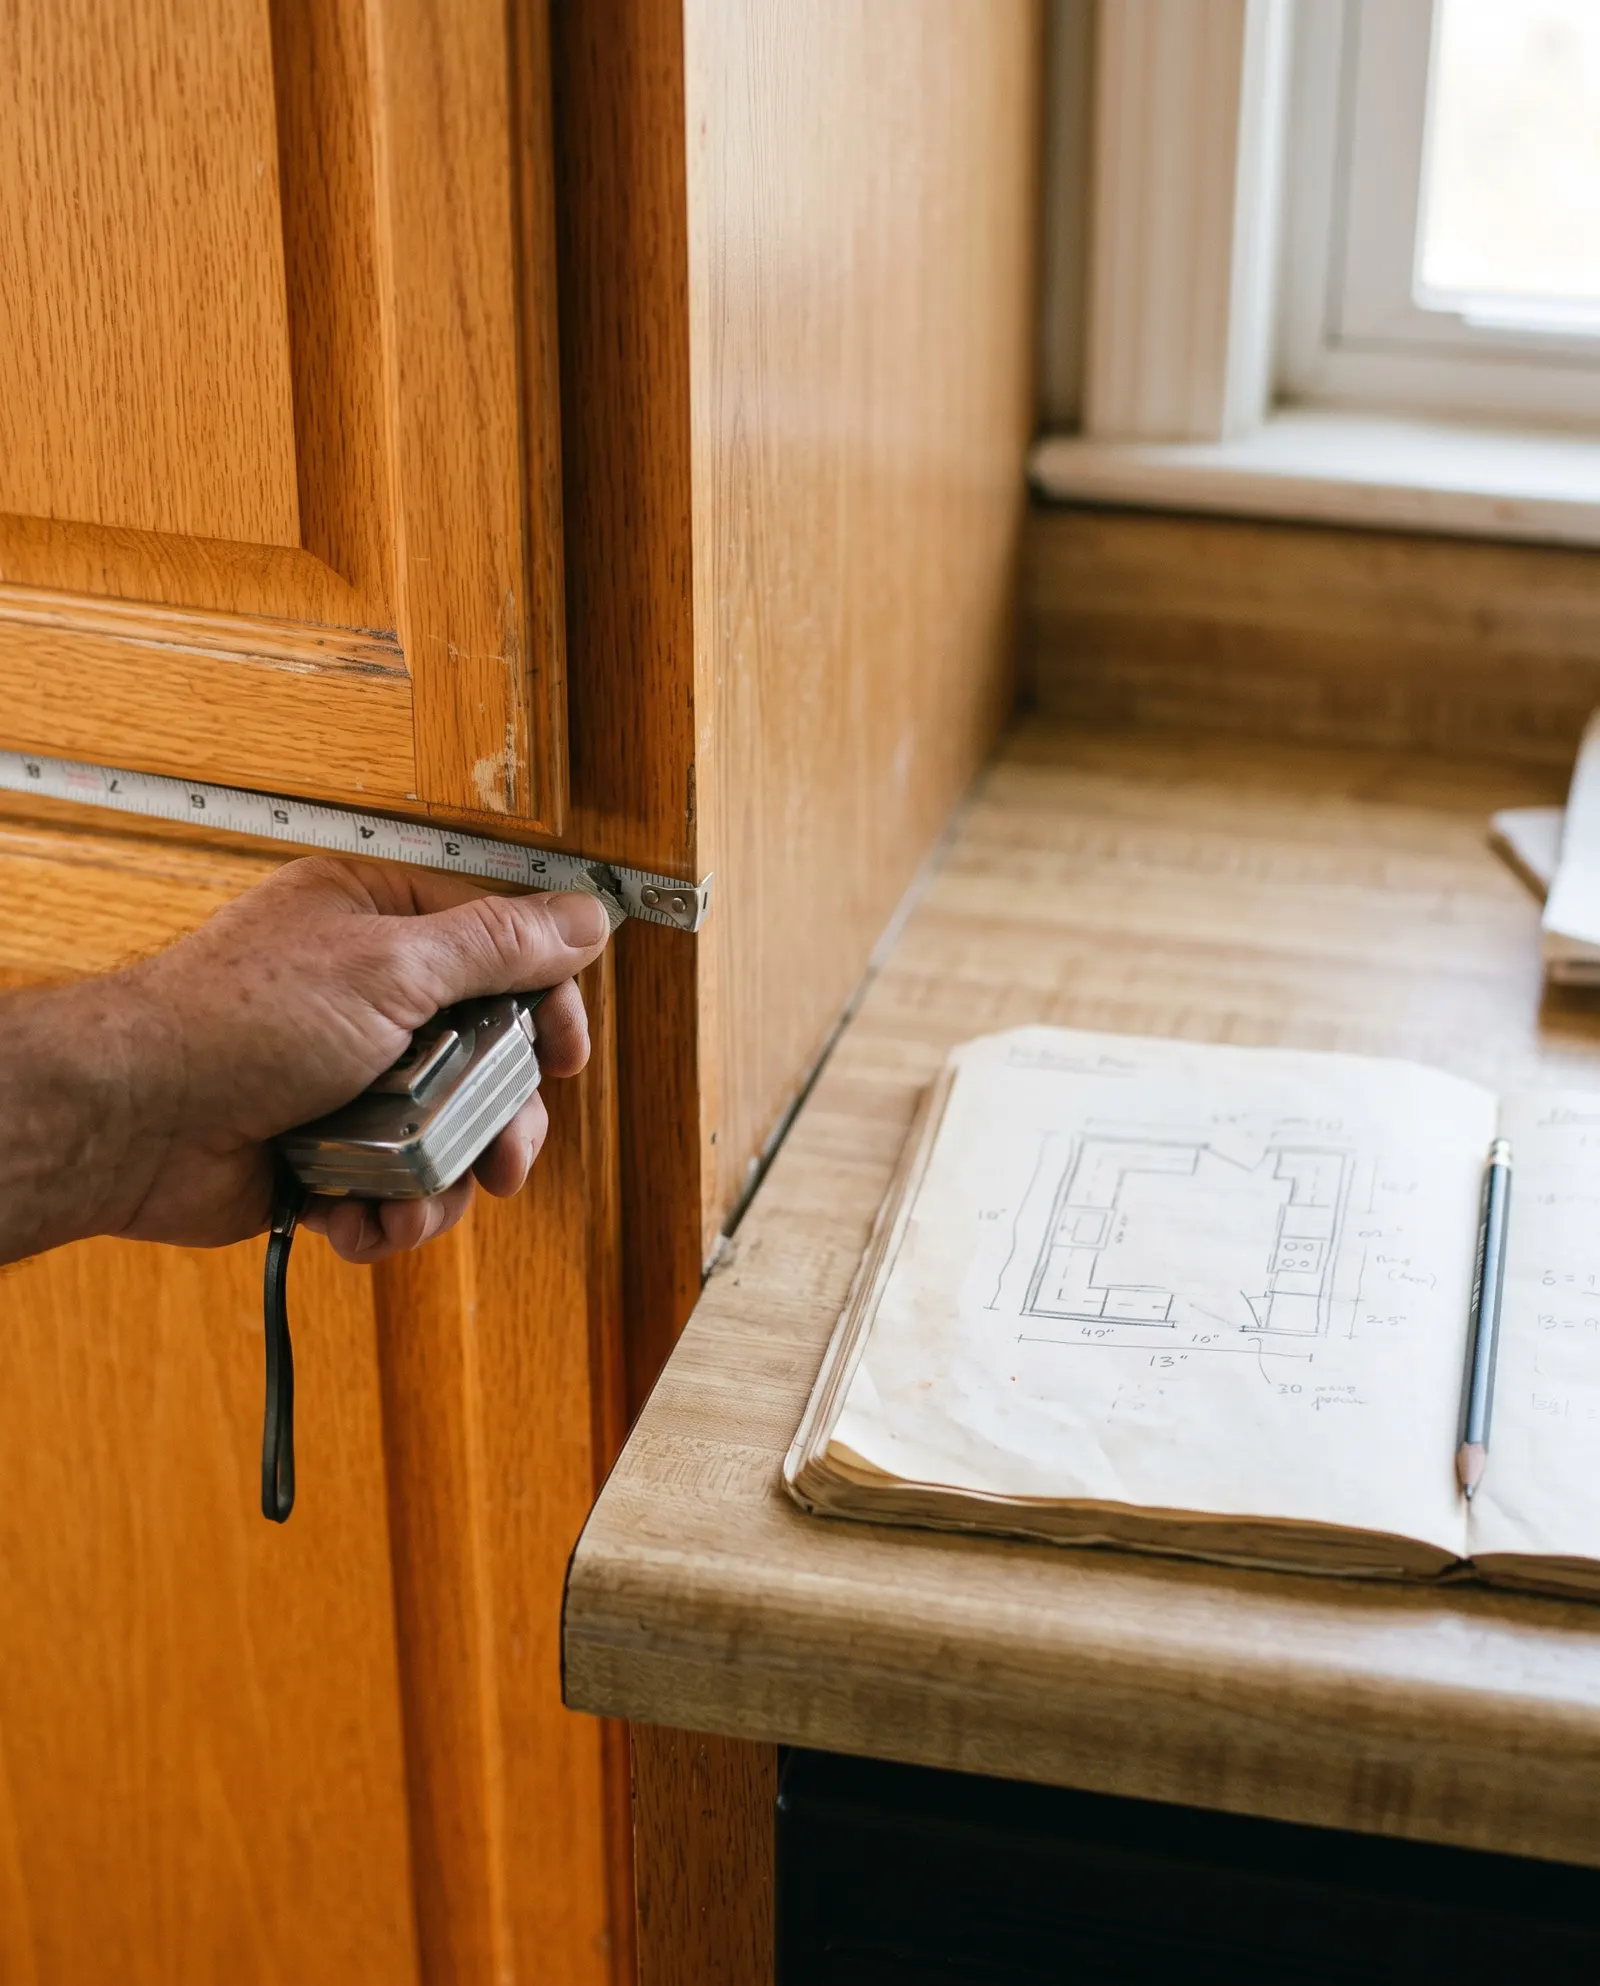
Visit
We walk the house with you, measure, and listen. You get a first price range within three days.
You pay Nothing. The visit and the first range are free.
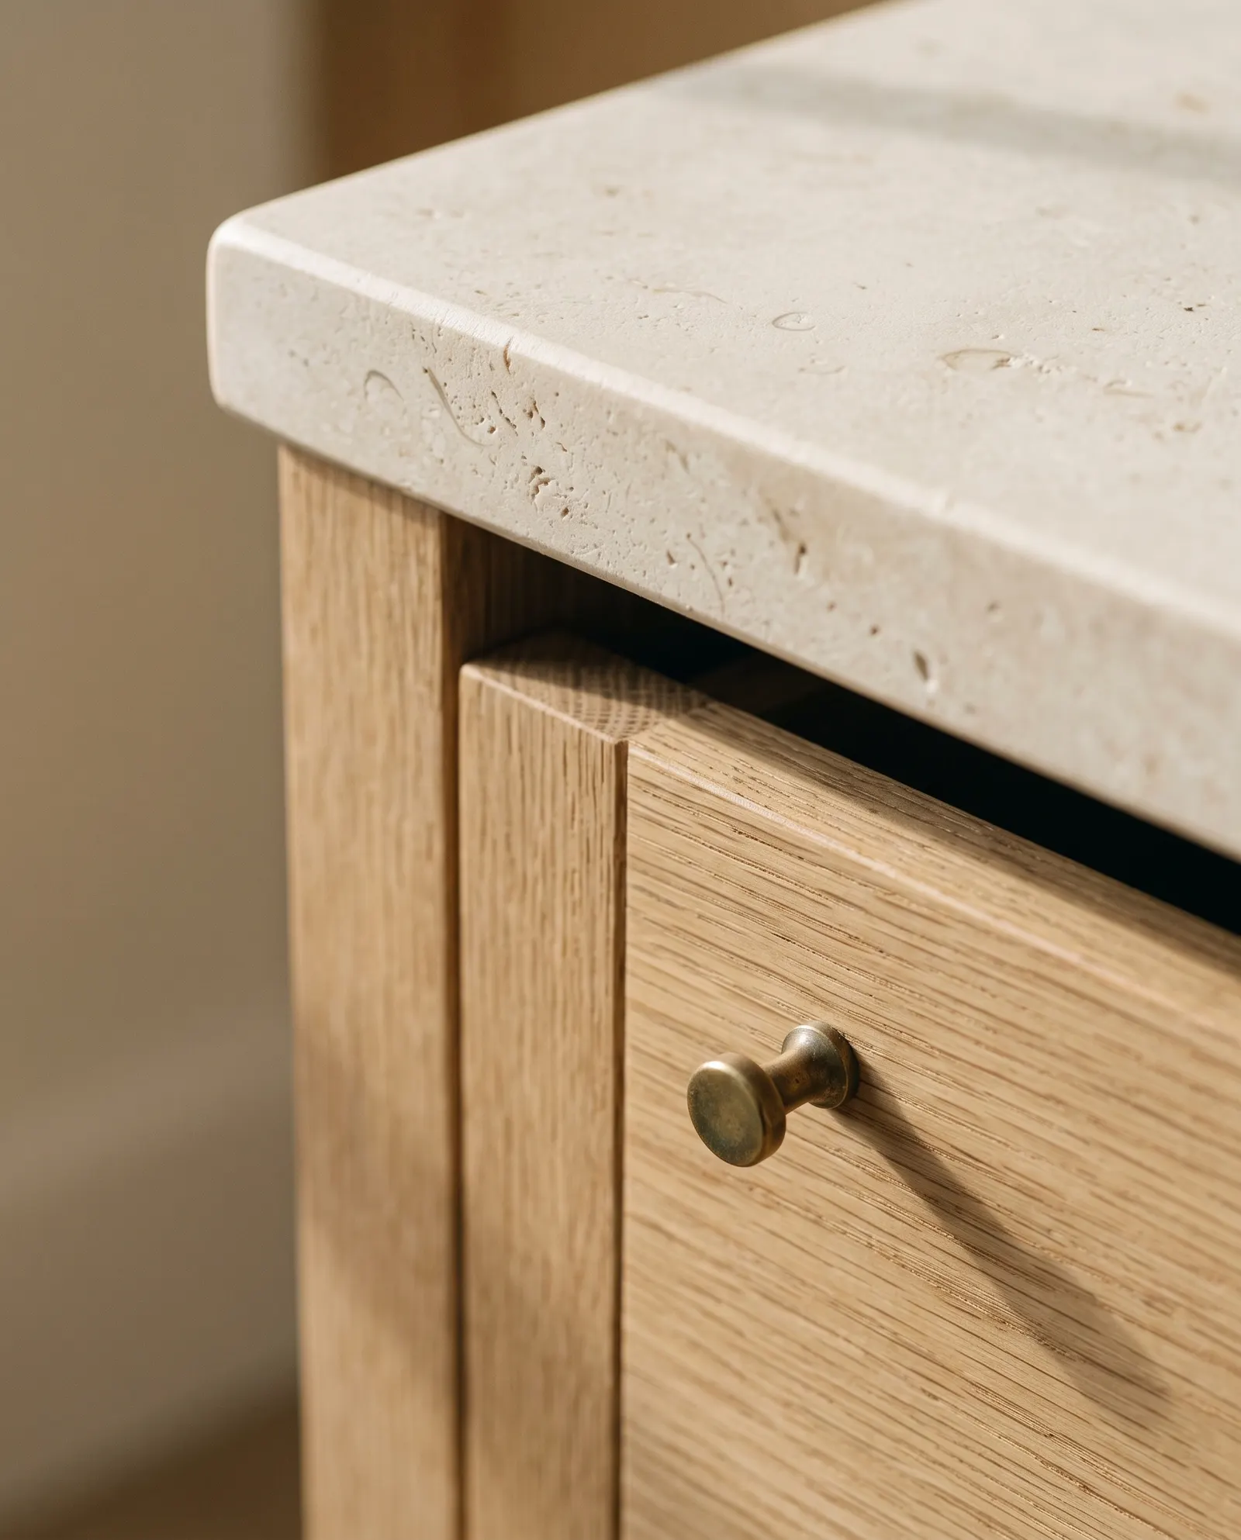
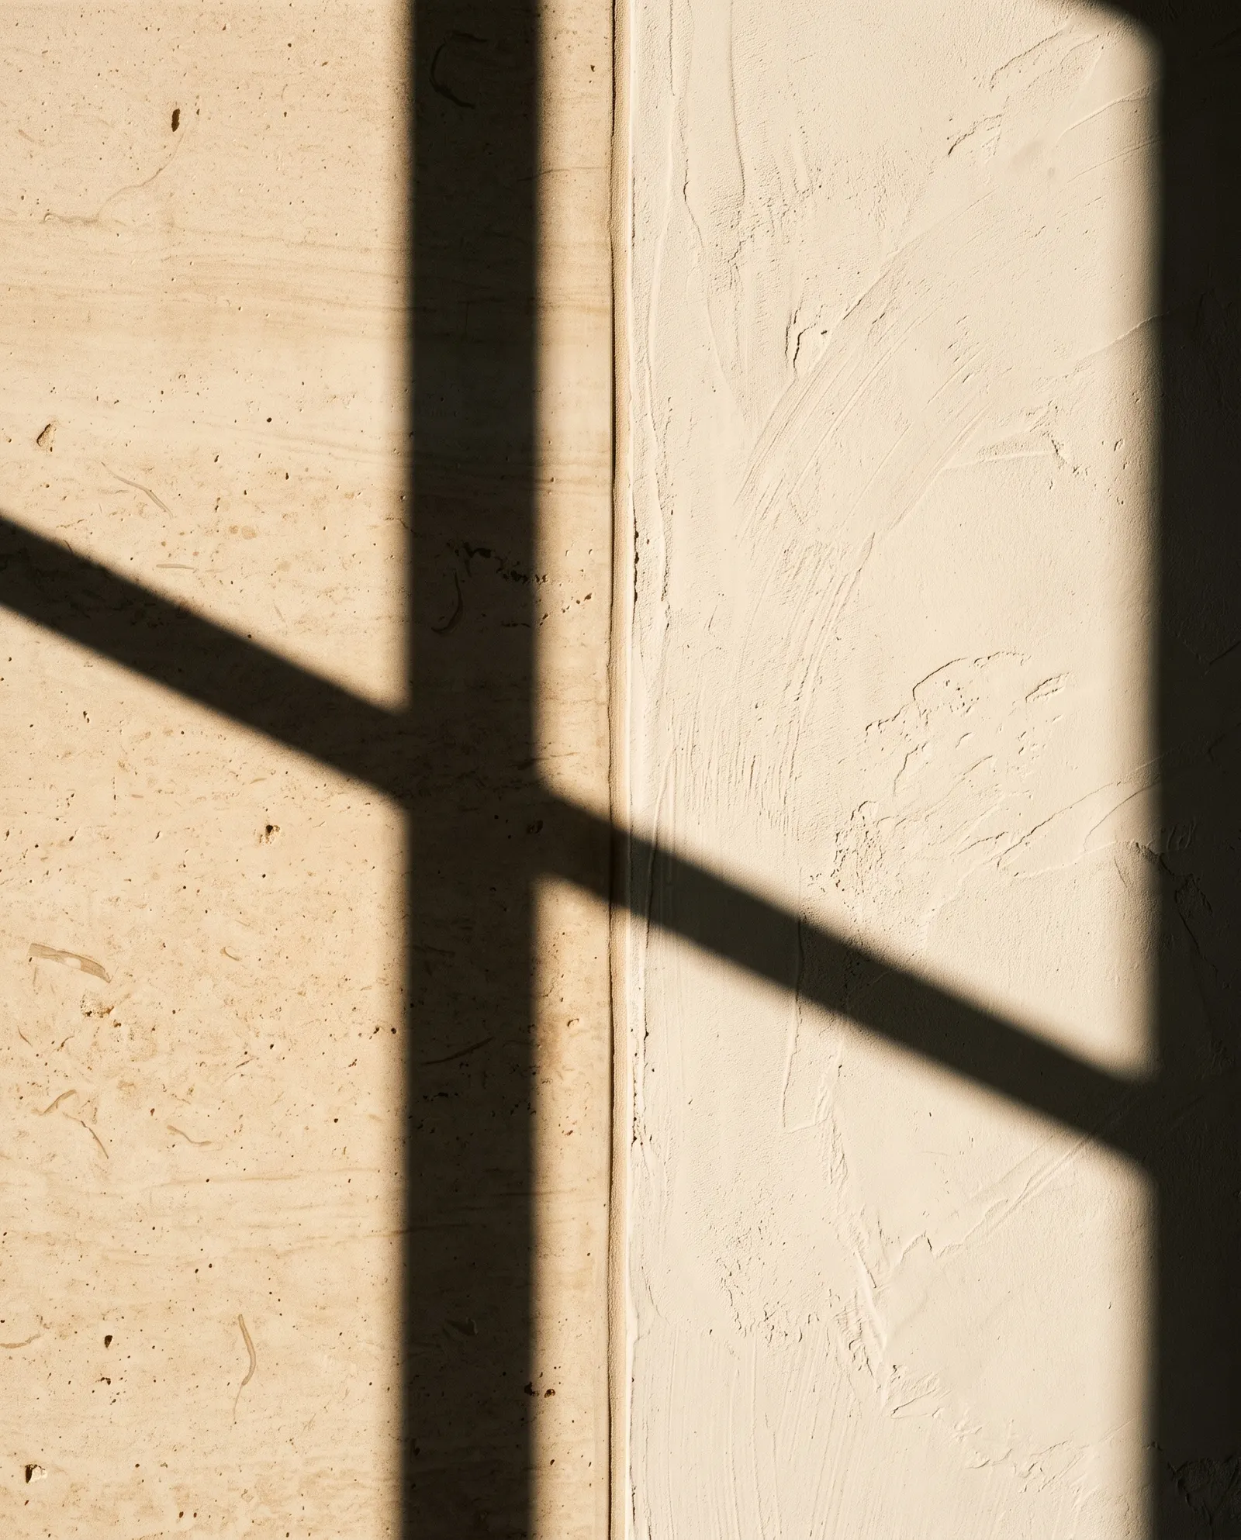
Designed and built by one team, in white oak, limestone and plaster.
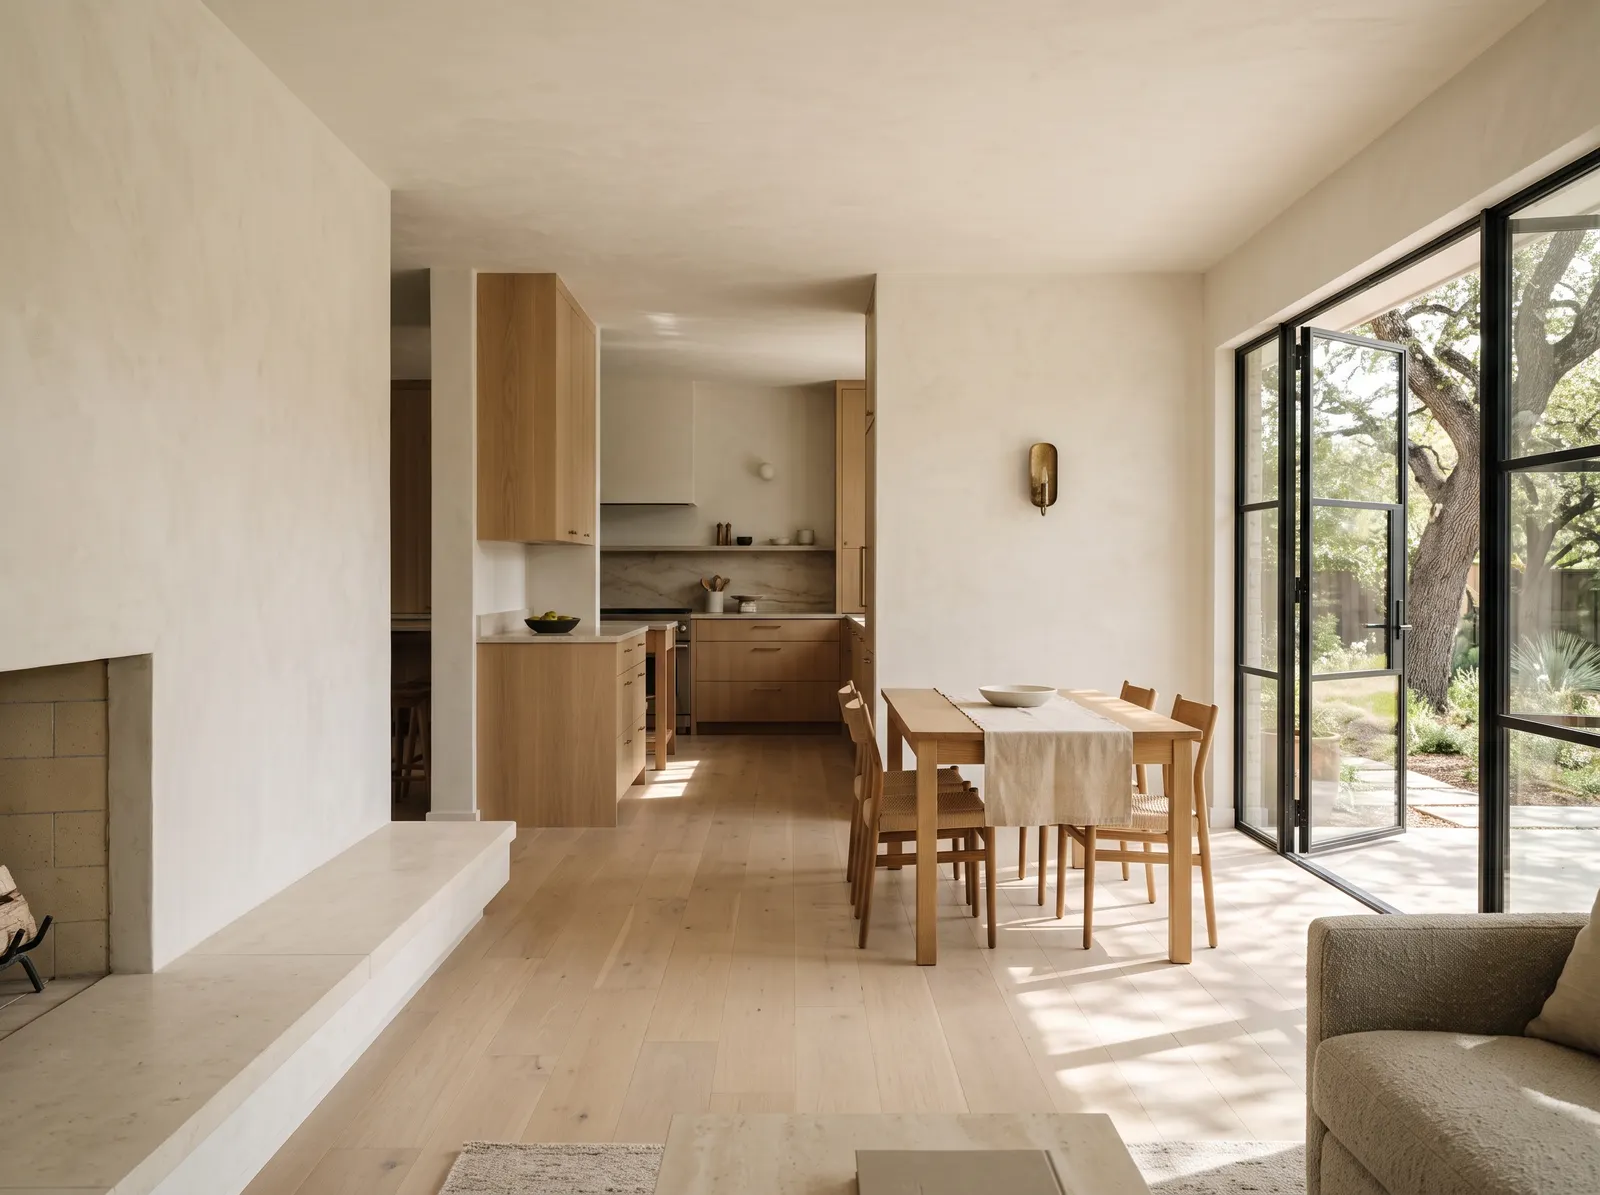
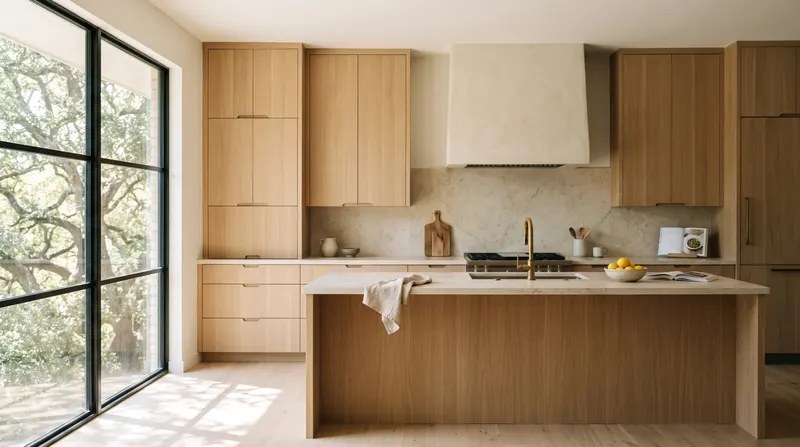
Projects like yours1 of 3
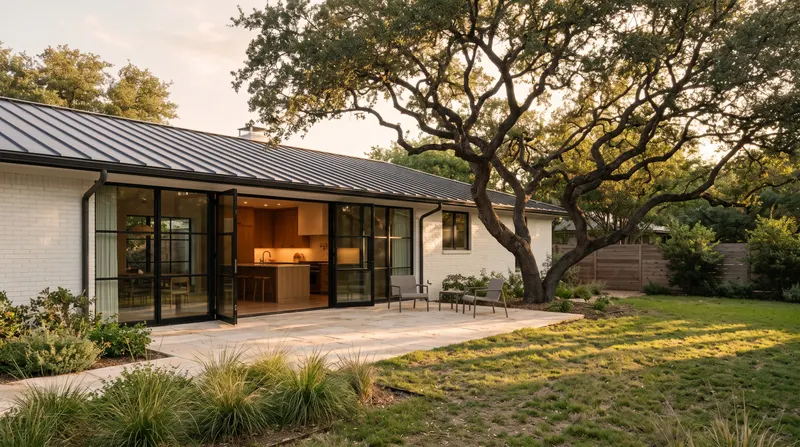
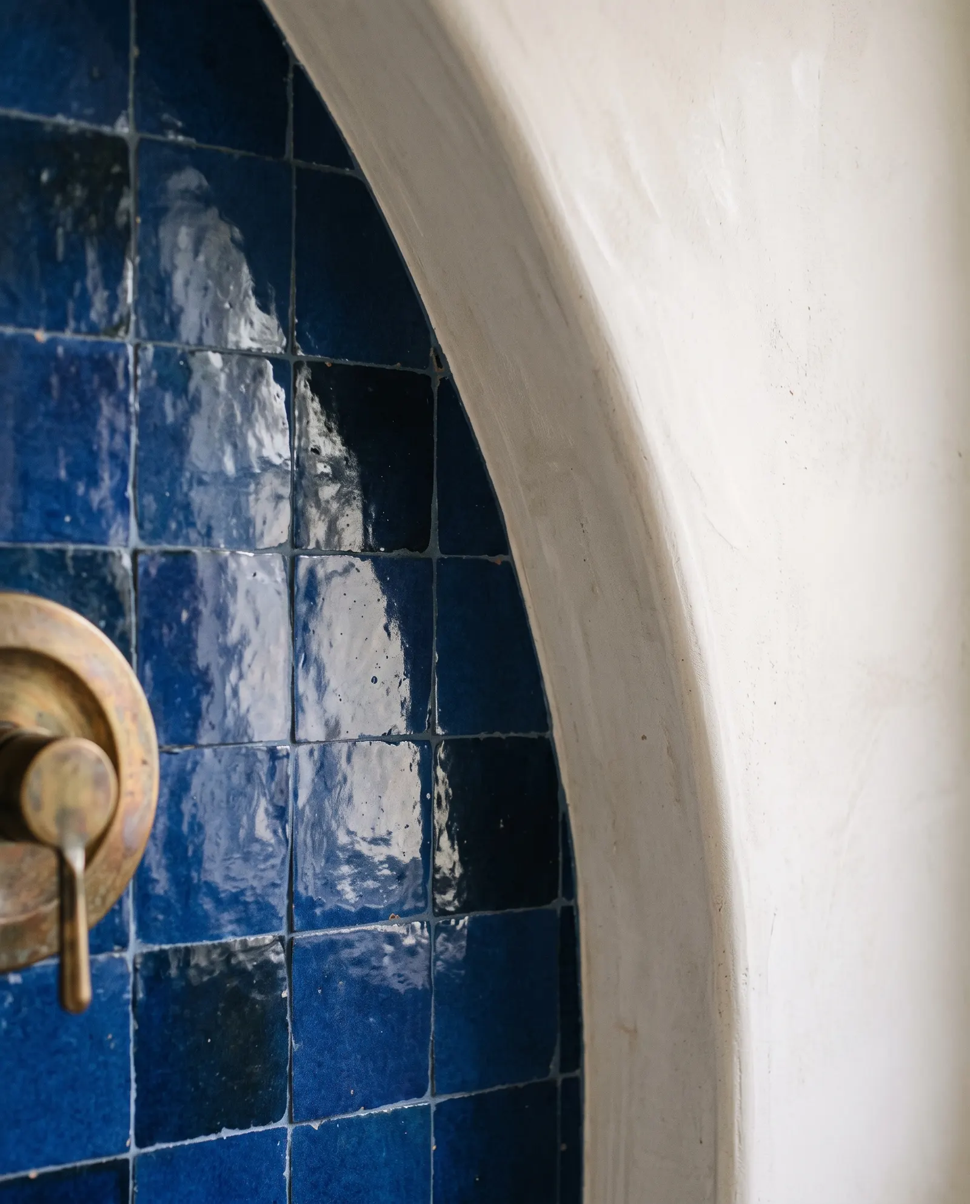
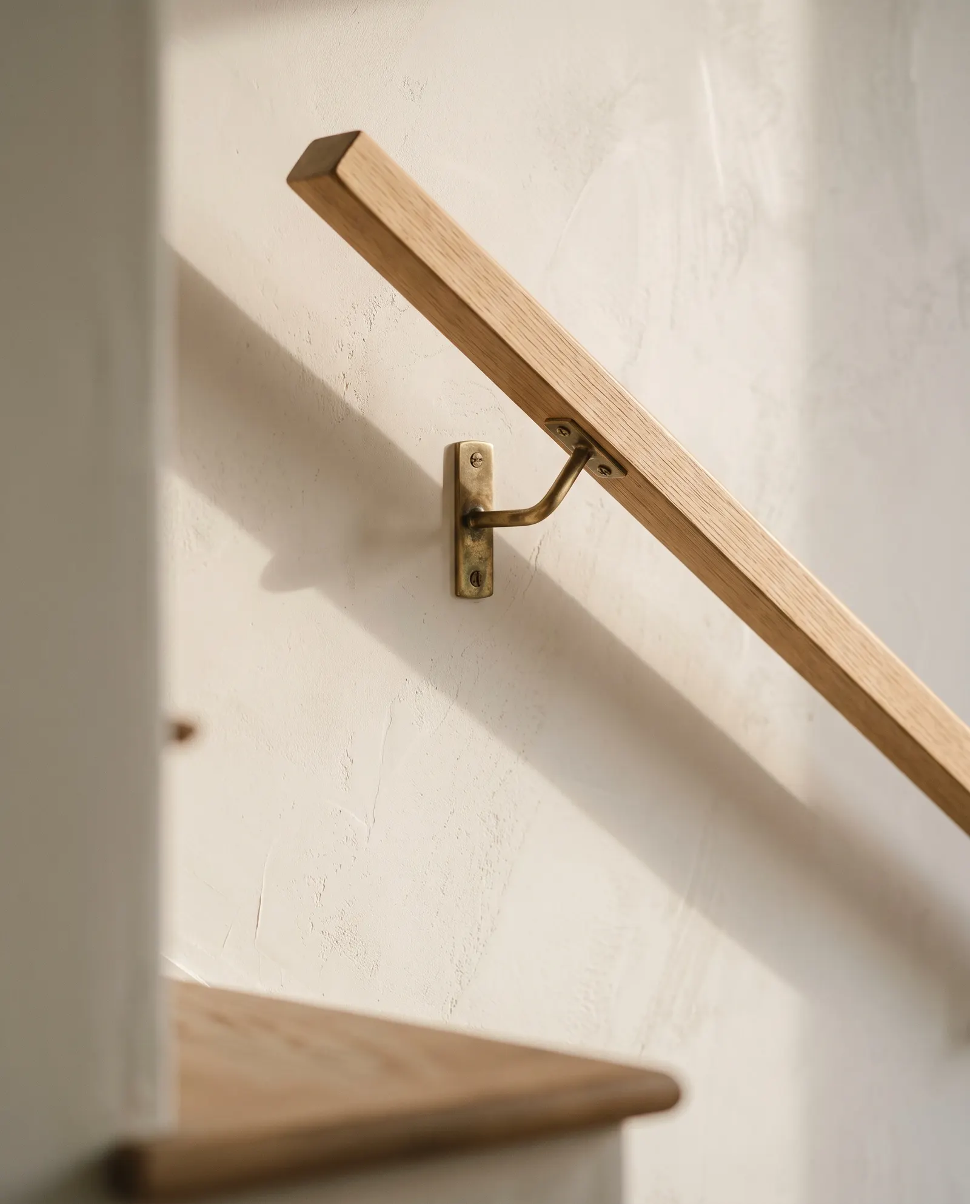
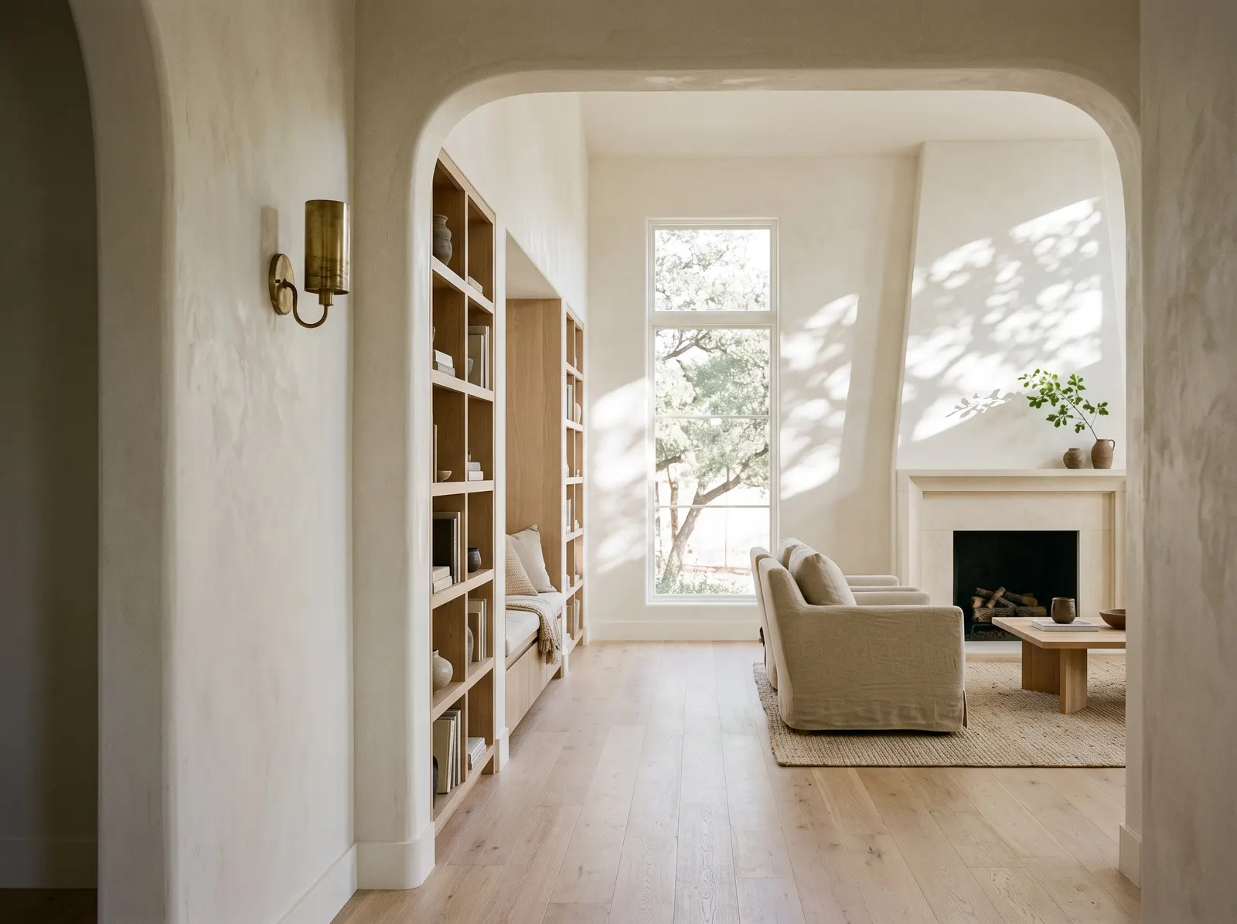
New layout, oak cabinets, limestone counters
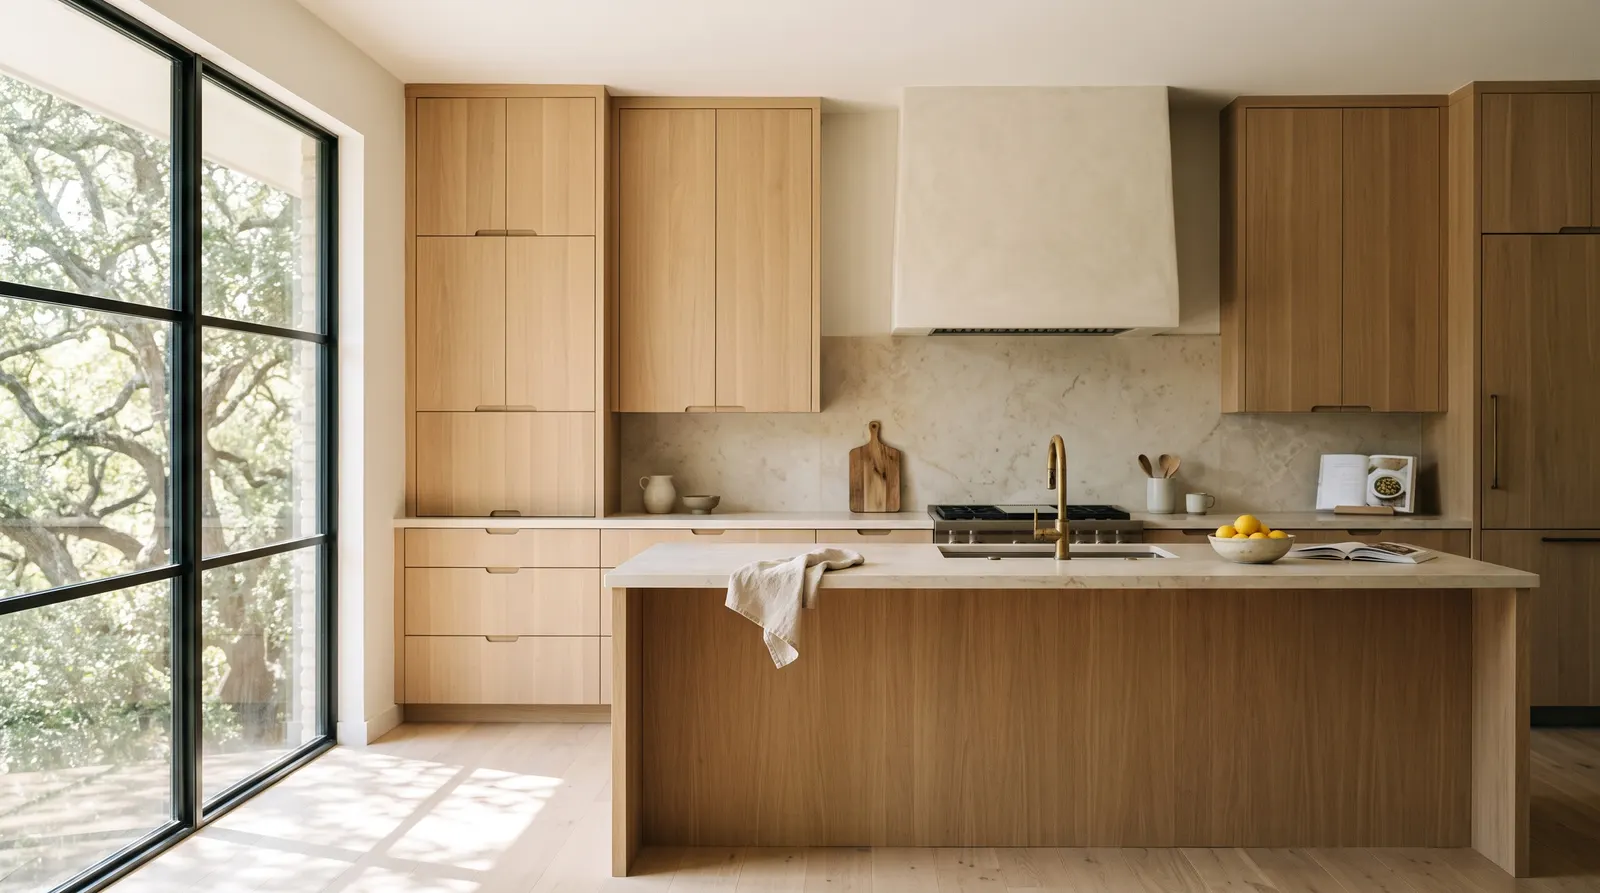
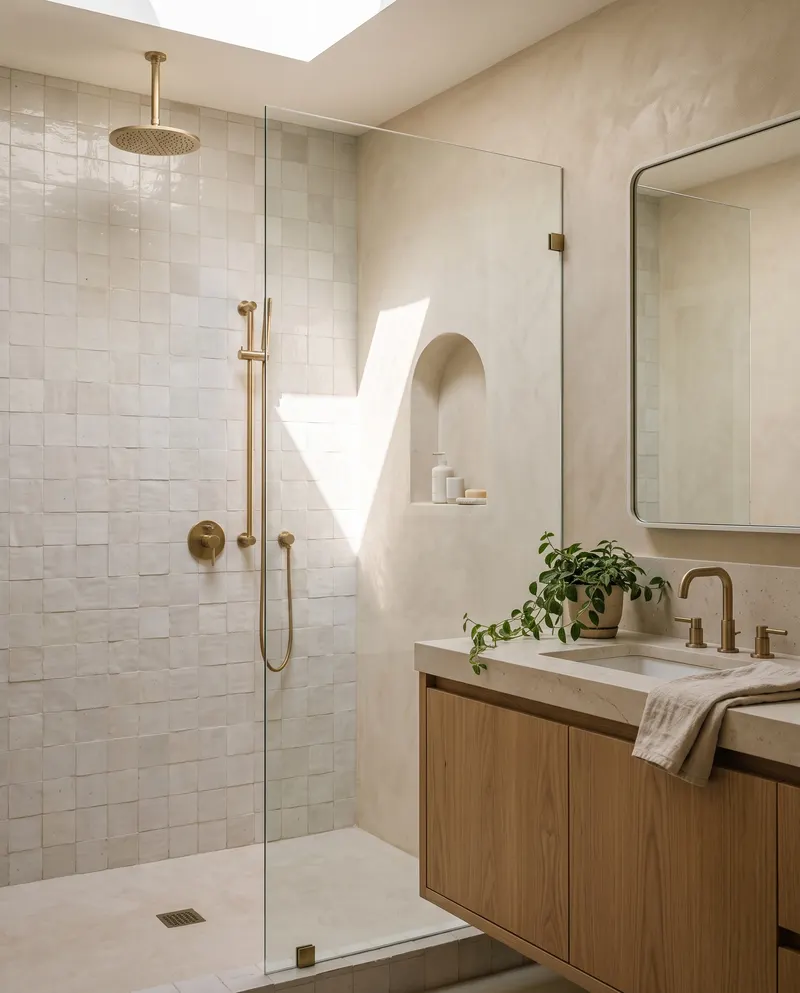
Projects like yours2 of 3
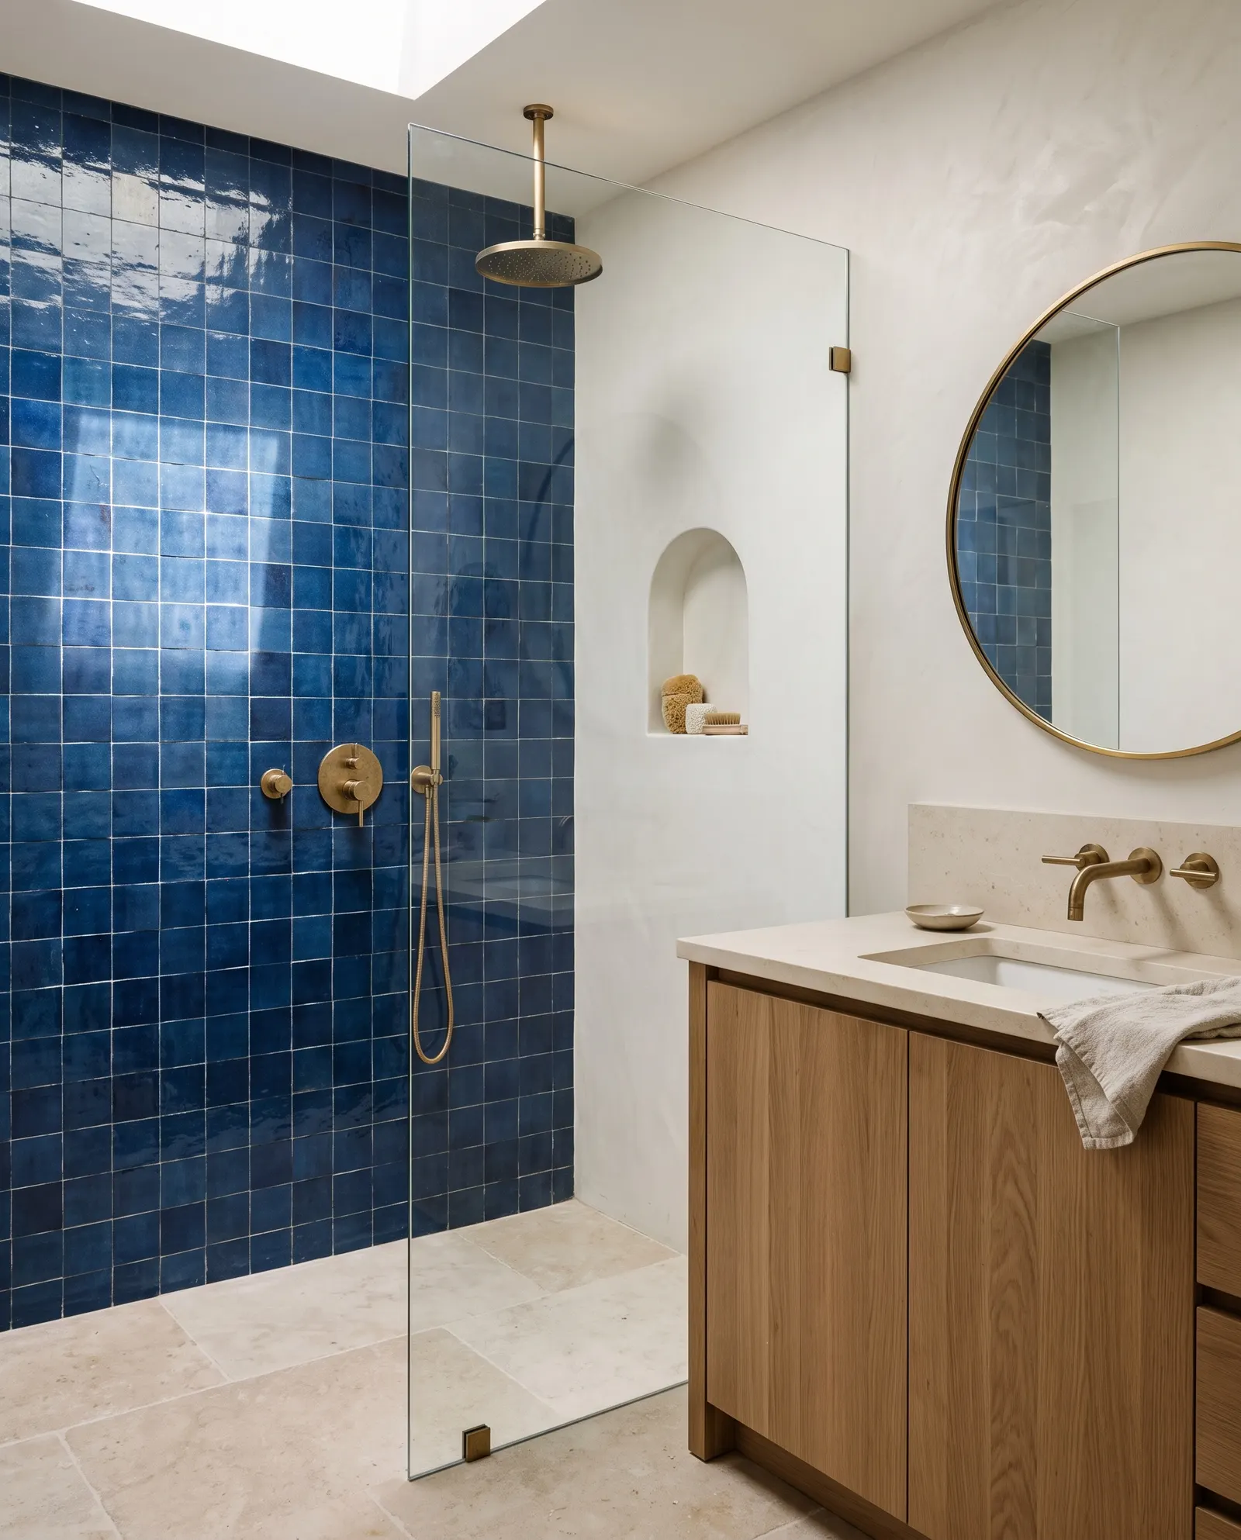
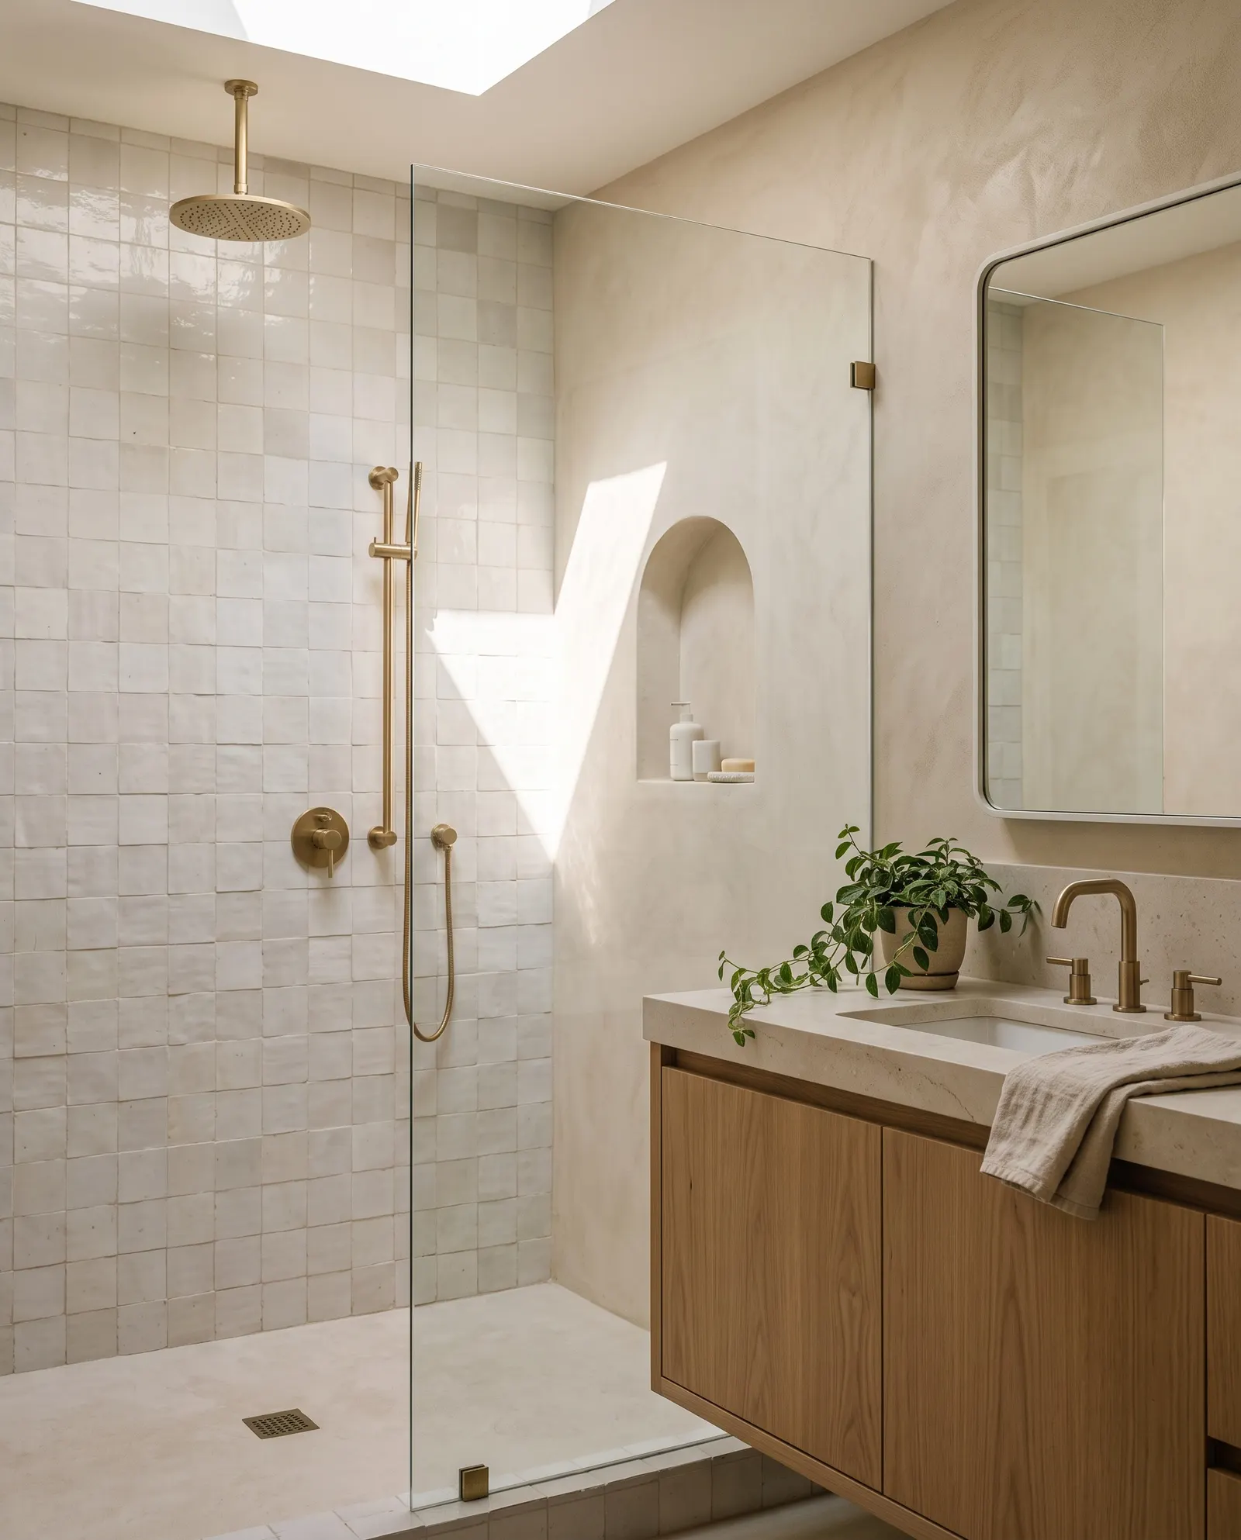
Curbless shower in blue handmade tile, plaster niche, oak vanity
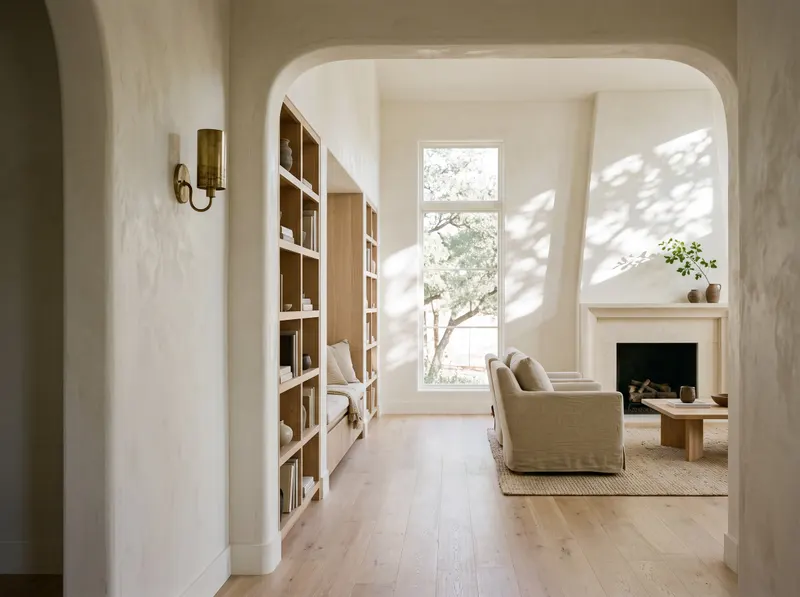
Projects like yours3 of 3
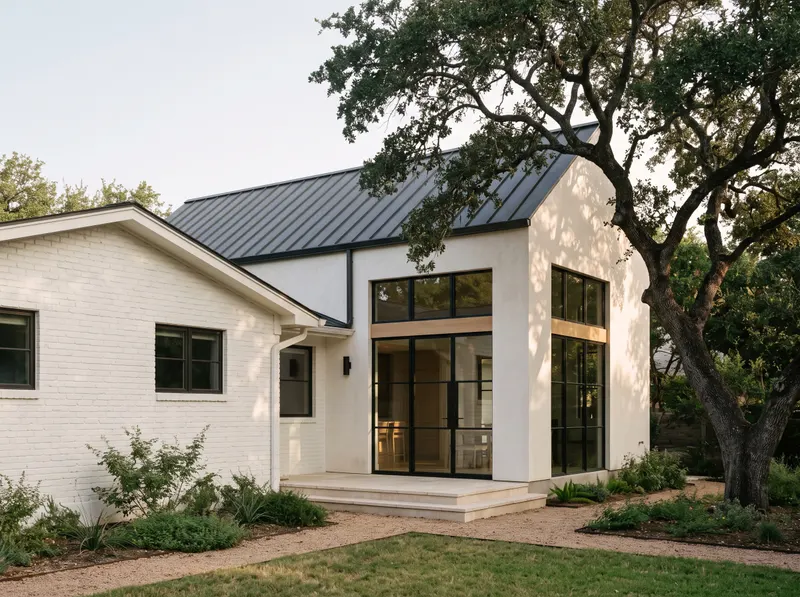
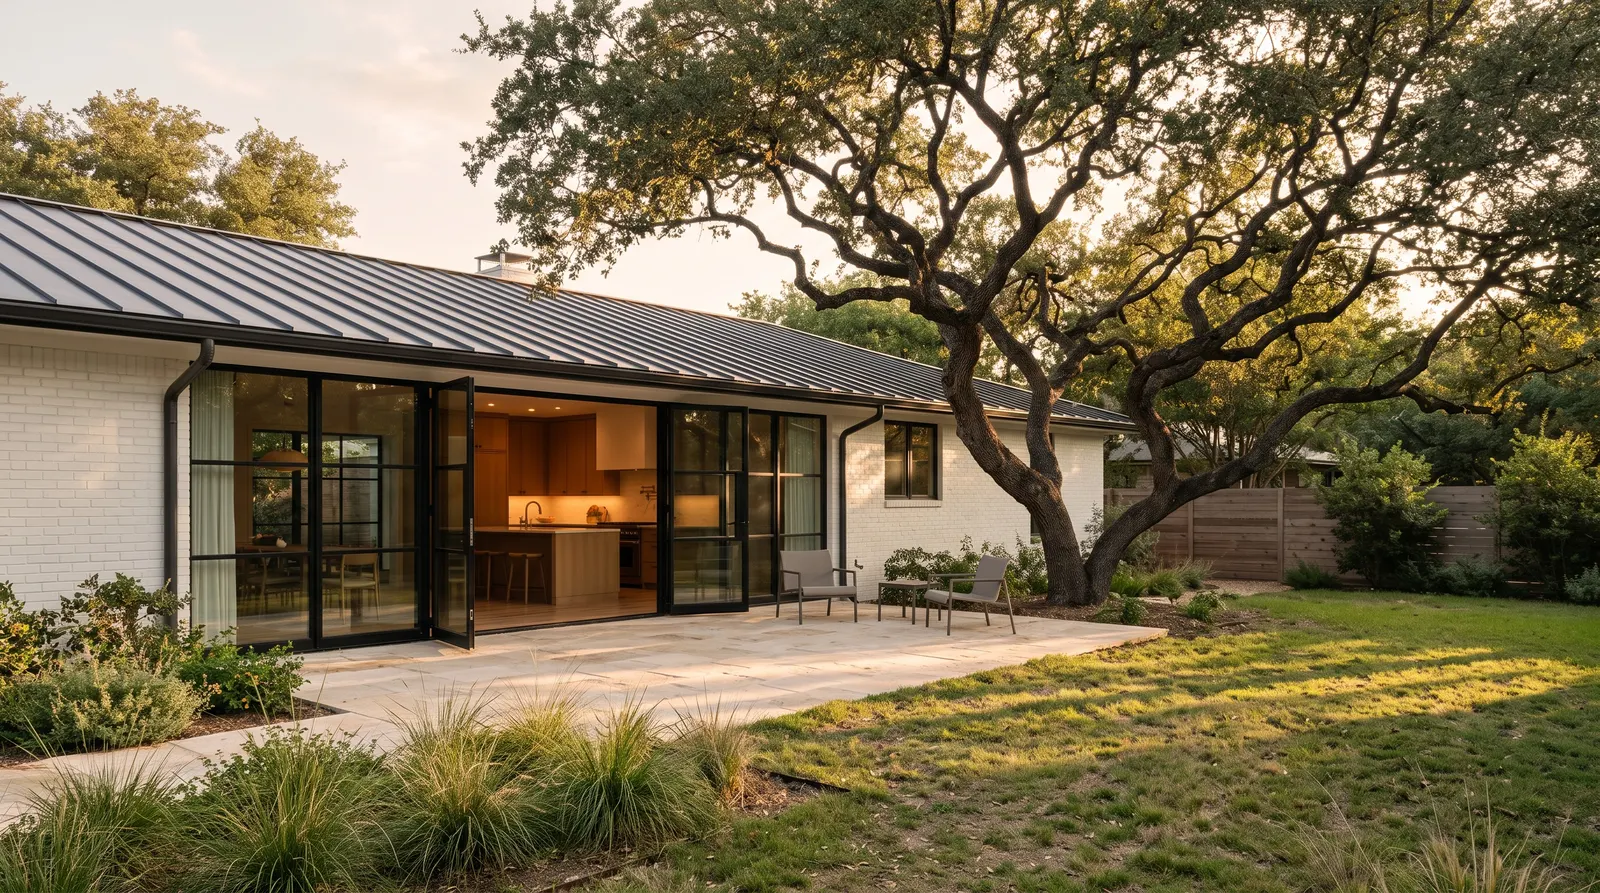
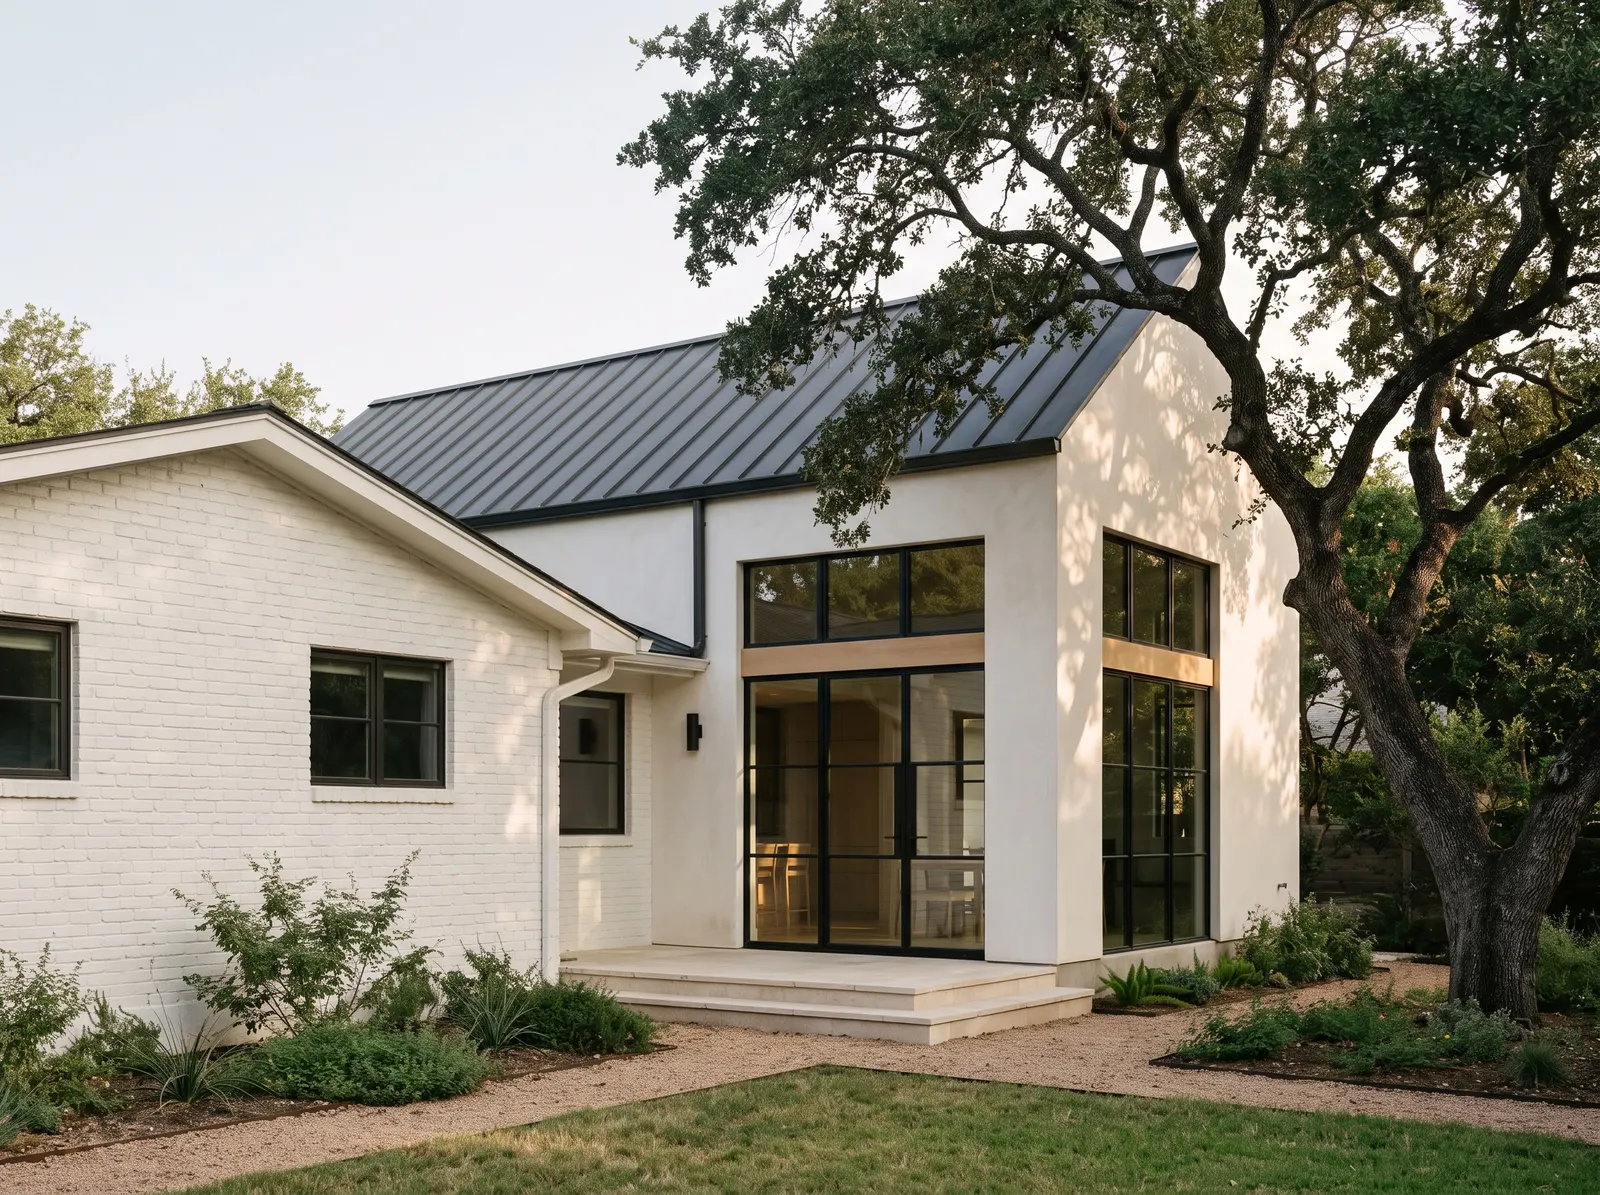
A 1958 ranch, taken to the frame and rebuilt
What we do
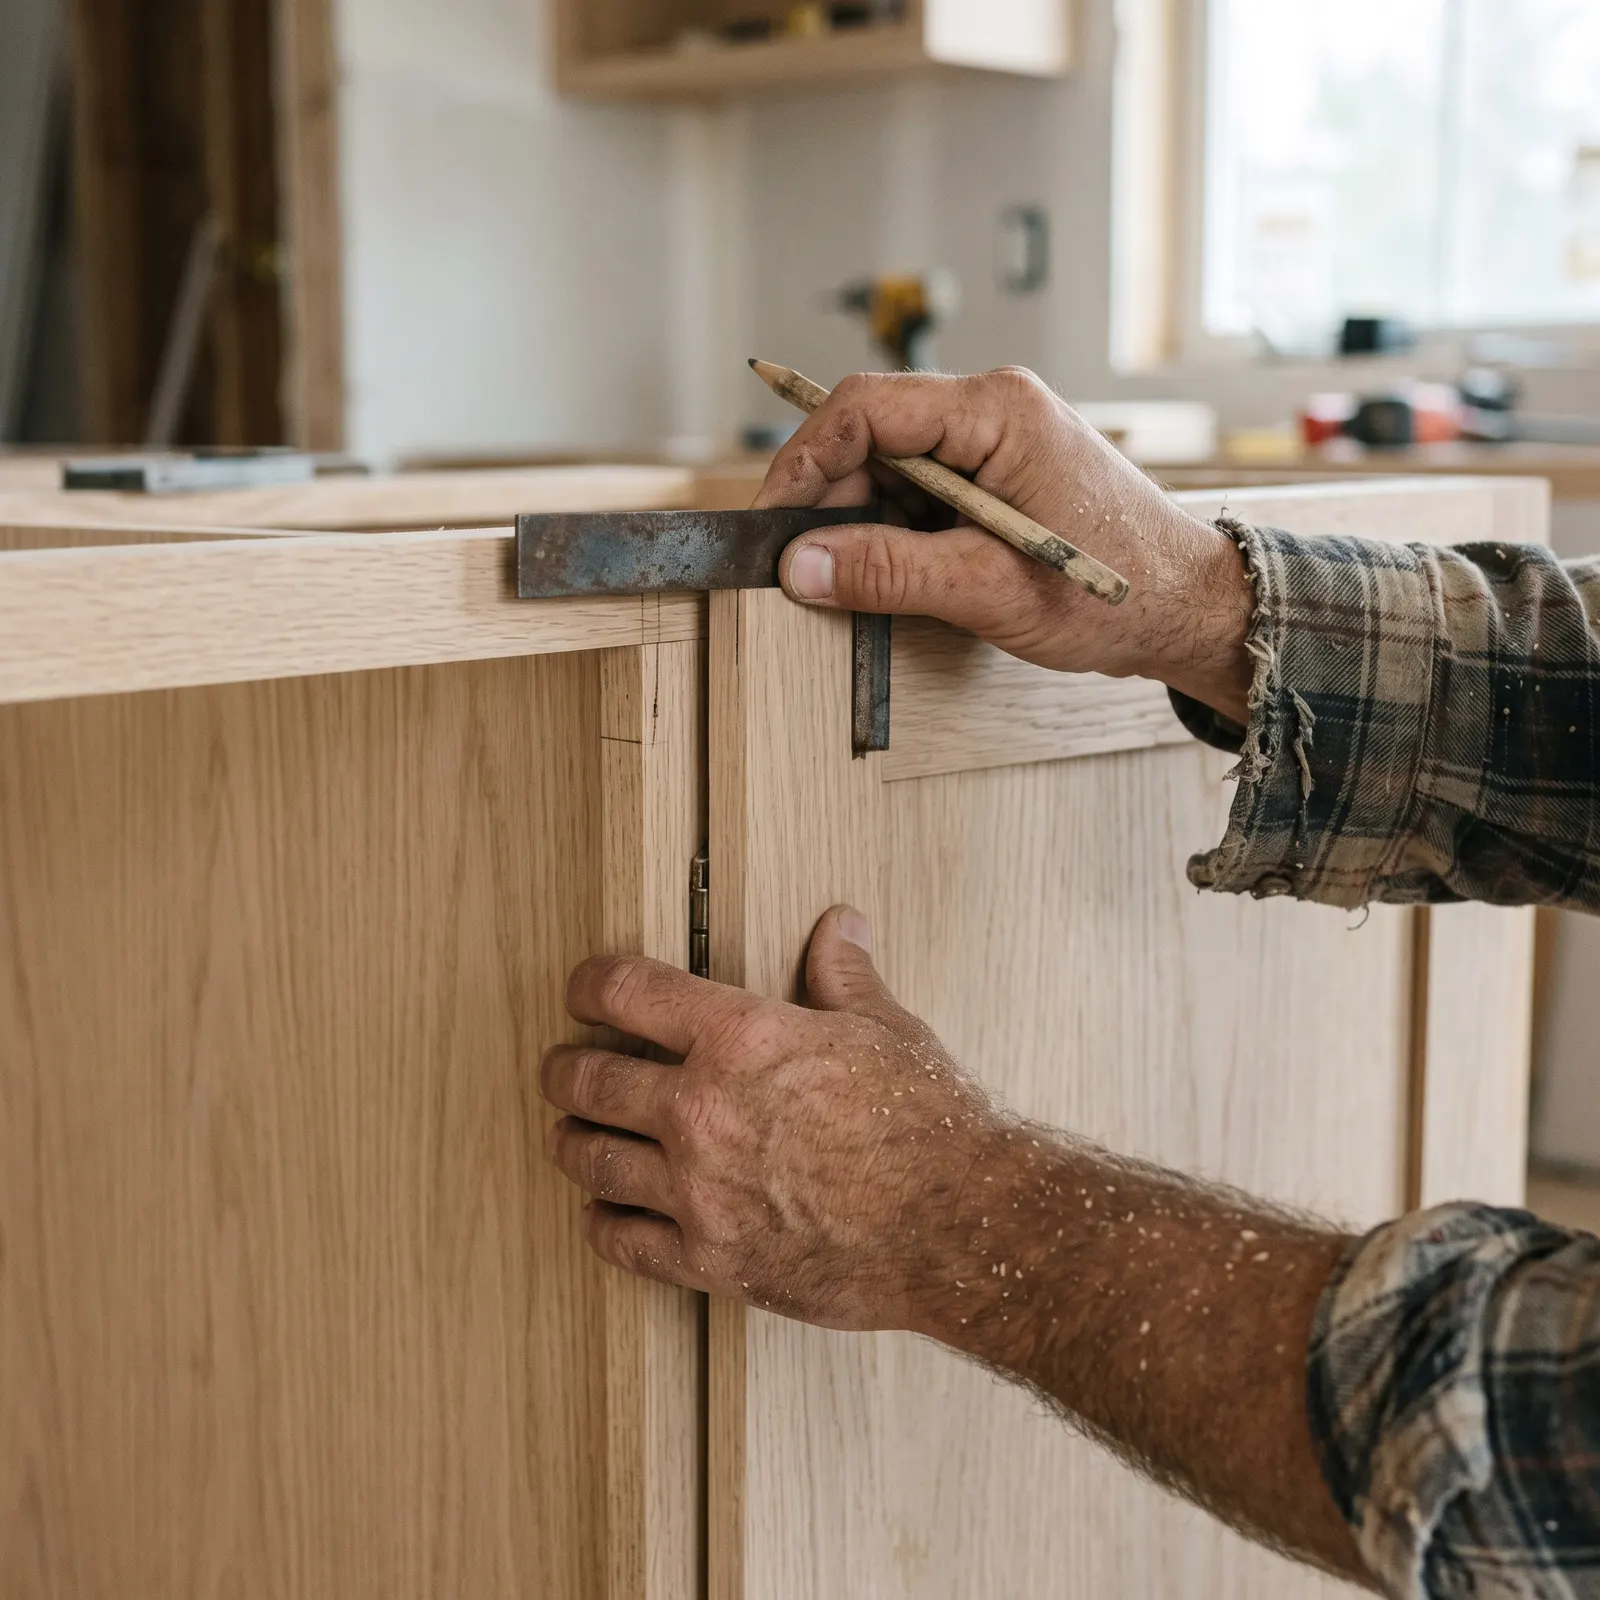
Design, permits, construction and finish carpentry are all in house, so one company answers for the whole job.
Why Ashgrove
They are written into the contract, not only onto this page.
The people who design your project are the people who build it. There is no handoff between an architect and a contractor, and nobody else to point at.
You get the full price and a line by line scope before any work begins. It changes only if you change the plan.
One named person runs your job, is at your house every working day, and answers your messages the same day.
We come back at eleven months for a full walk through, and for five years we fix anything we built that fails.
Our record
640
homes remodeled in Austin and the towns around it since 2007, by a crew of 34 on our own payroll.
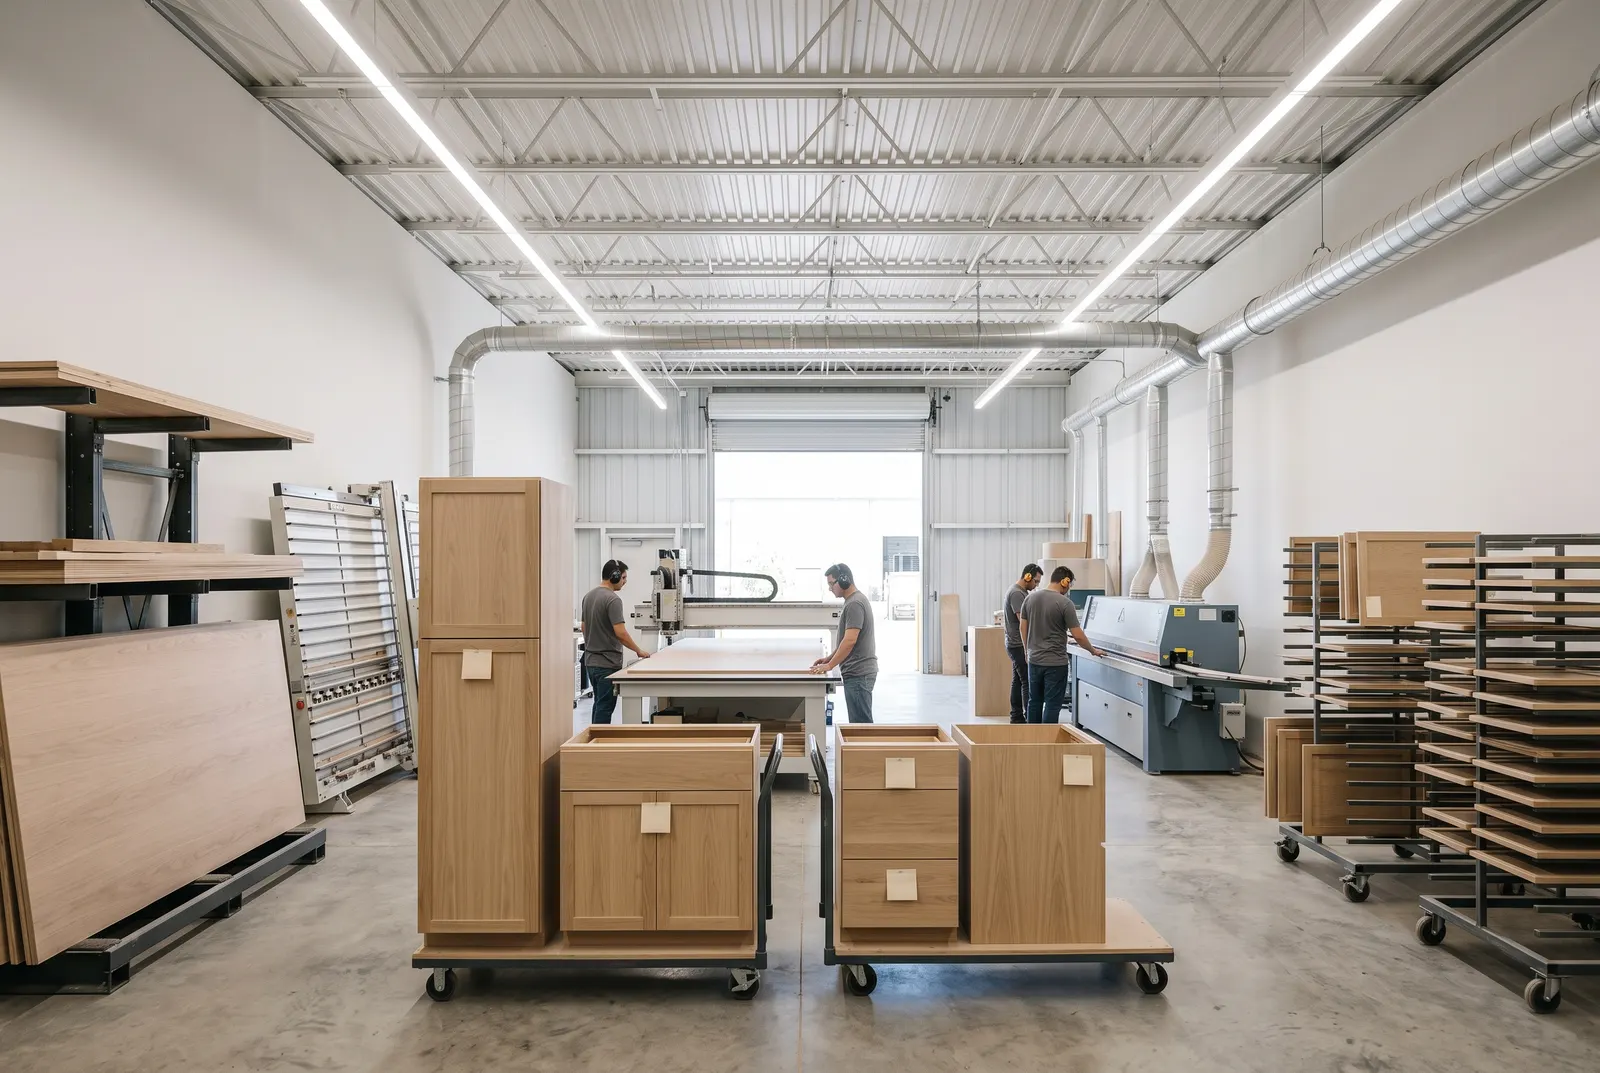
Judged by other builders and designers, on finished houses.
Reviews
4.9
From 127 homeowner reviews.
The newest is three weeks old.
They gave us one price in March and that was the price in August. The only change was the one we asked for.

Maya, Travis HeightsKitchen, October 2026
Reply from Ashgrove
Thank you, Maya. Enjoy the kitchen, and we will see you at the eleven month walk through.
Luis was at our house every morning by 7:30 and sent a photo update every afternoon. We never had to chase anyone.

Daniel, TarrytownPrimary bath, September 2026
We lived in the back half of the house for five months. They sealed it off, kept it clean and finished two days early.

Elena, Barton HillsWhole home, August 2026
Reply from Ashgrove
Elena, living through a whole home remodel is hard, and you made it easy for the crew. Thank you.
When they opened the wall they found old wiring nobody expected. They showed us photos the same day, explained the options and the cost, and let us decide.

Robert, ZilkerAddition, July 2026
What it costs
Make the few choices that move a kitchen’s price most, and watch the plan and the price range change. It takes about a minute.
The basics $37k
Demolition, wiring, paint, permits and our crew.
Shape 17 ft of cabinets
Island No extra cost
Layout No extra cost
Cabinets +$22k
Counters +$6k
Appliances +$14k
Floor +$3k
When the house was built No allowance
How it goes
You get the calendar before we start, and you always know what the next payment is for.
Keep scrolling to follow a job.
Step 1 of 4About an hour
We walk the house with you, measure, and listen. You get a first price range within three days.
You pay Nothing. The visit and the first range are free.
Step 2 of 44 to 8 weeks
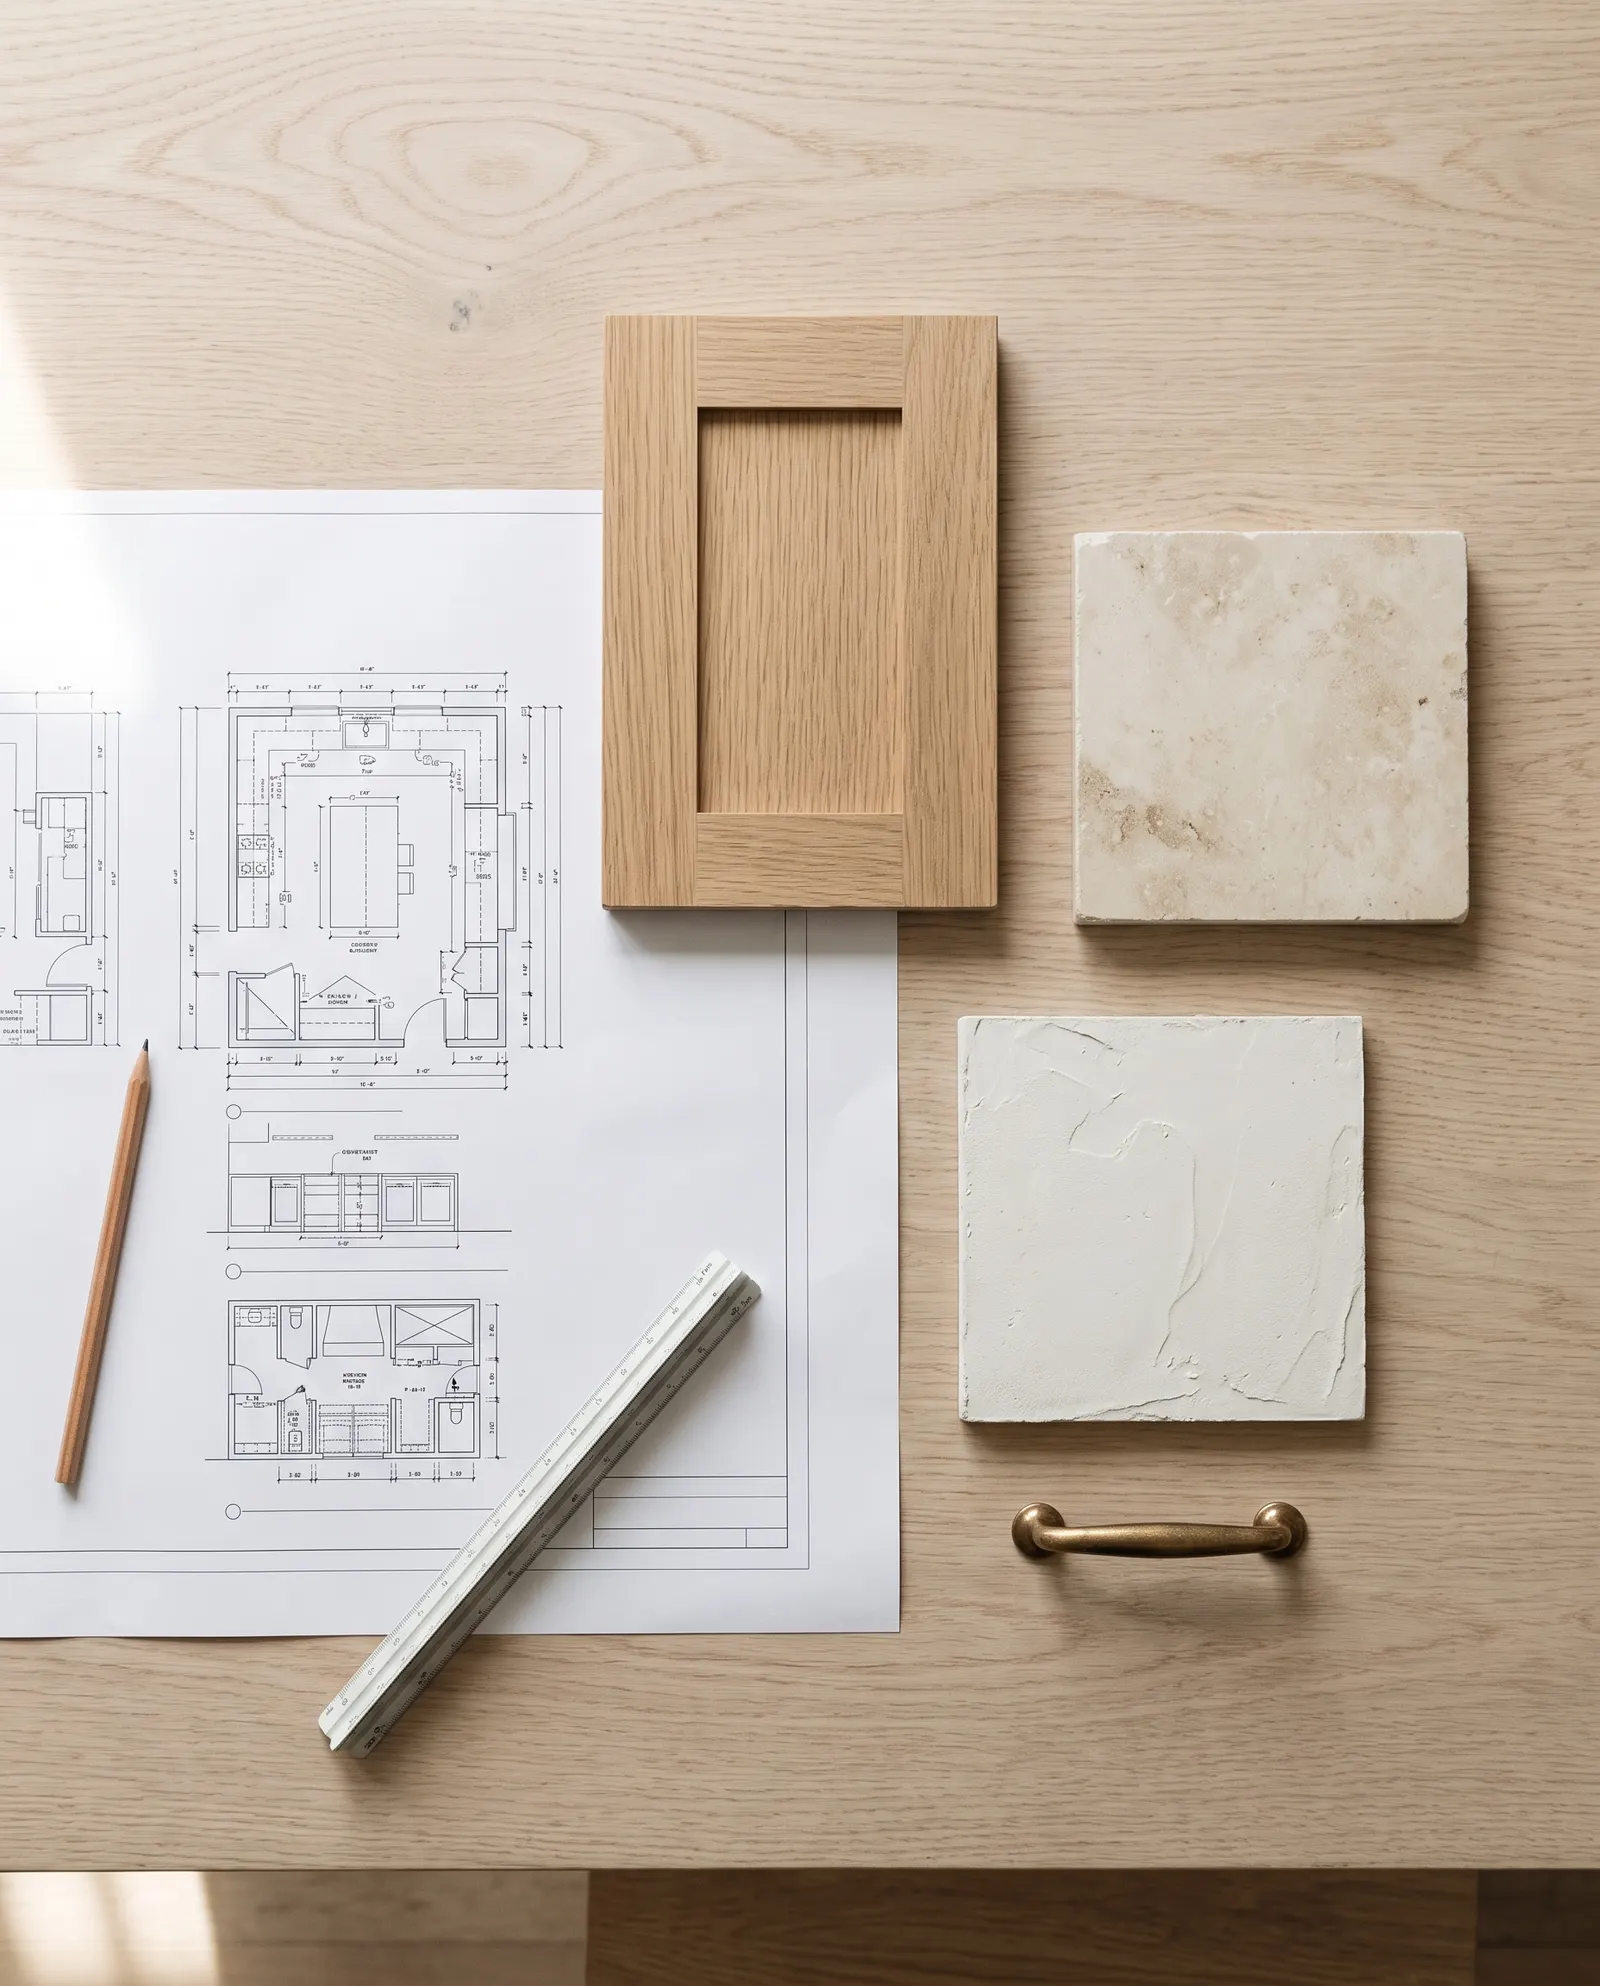
Drawings, materials and a line by line price. You sign for the build only when the number is fixed.
You pay 5% when design starts.
Step 3 of 46 to 18 weeks
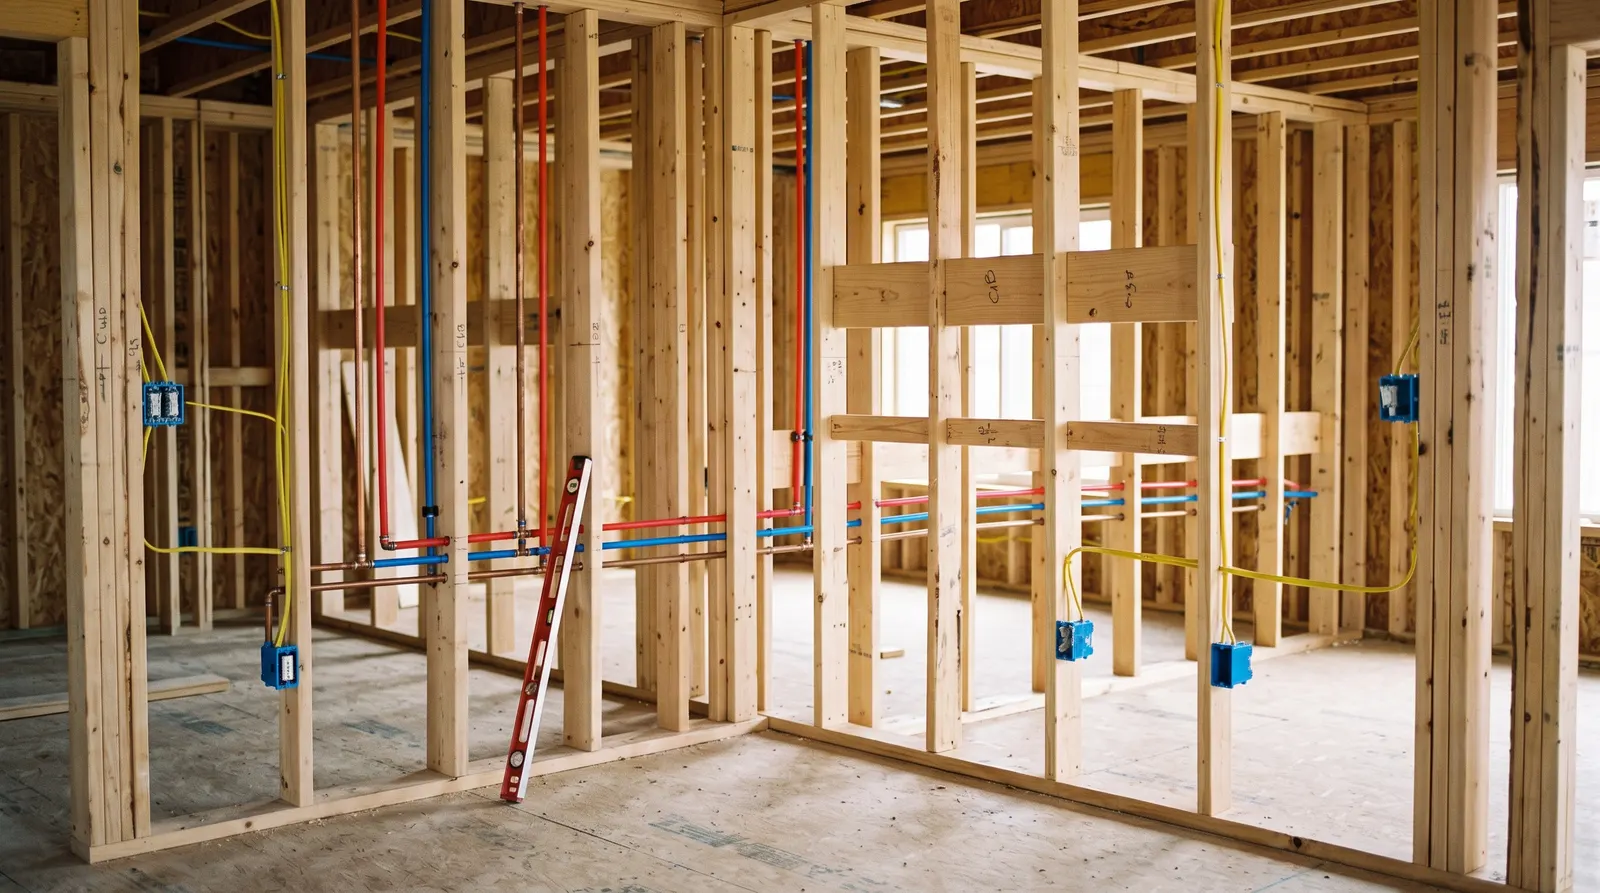
One project lead on site every working day, and a photo update every afternoon.
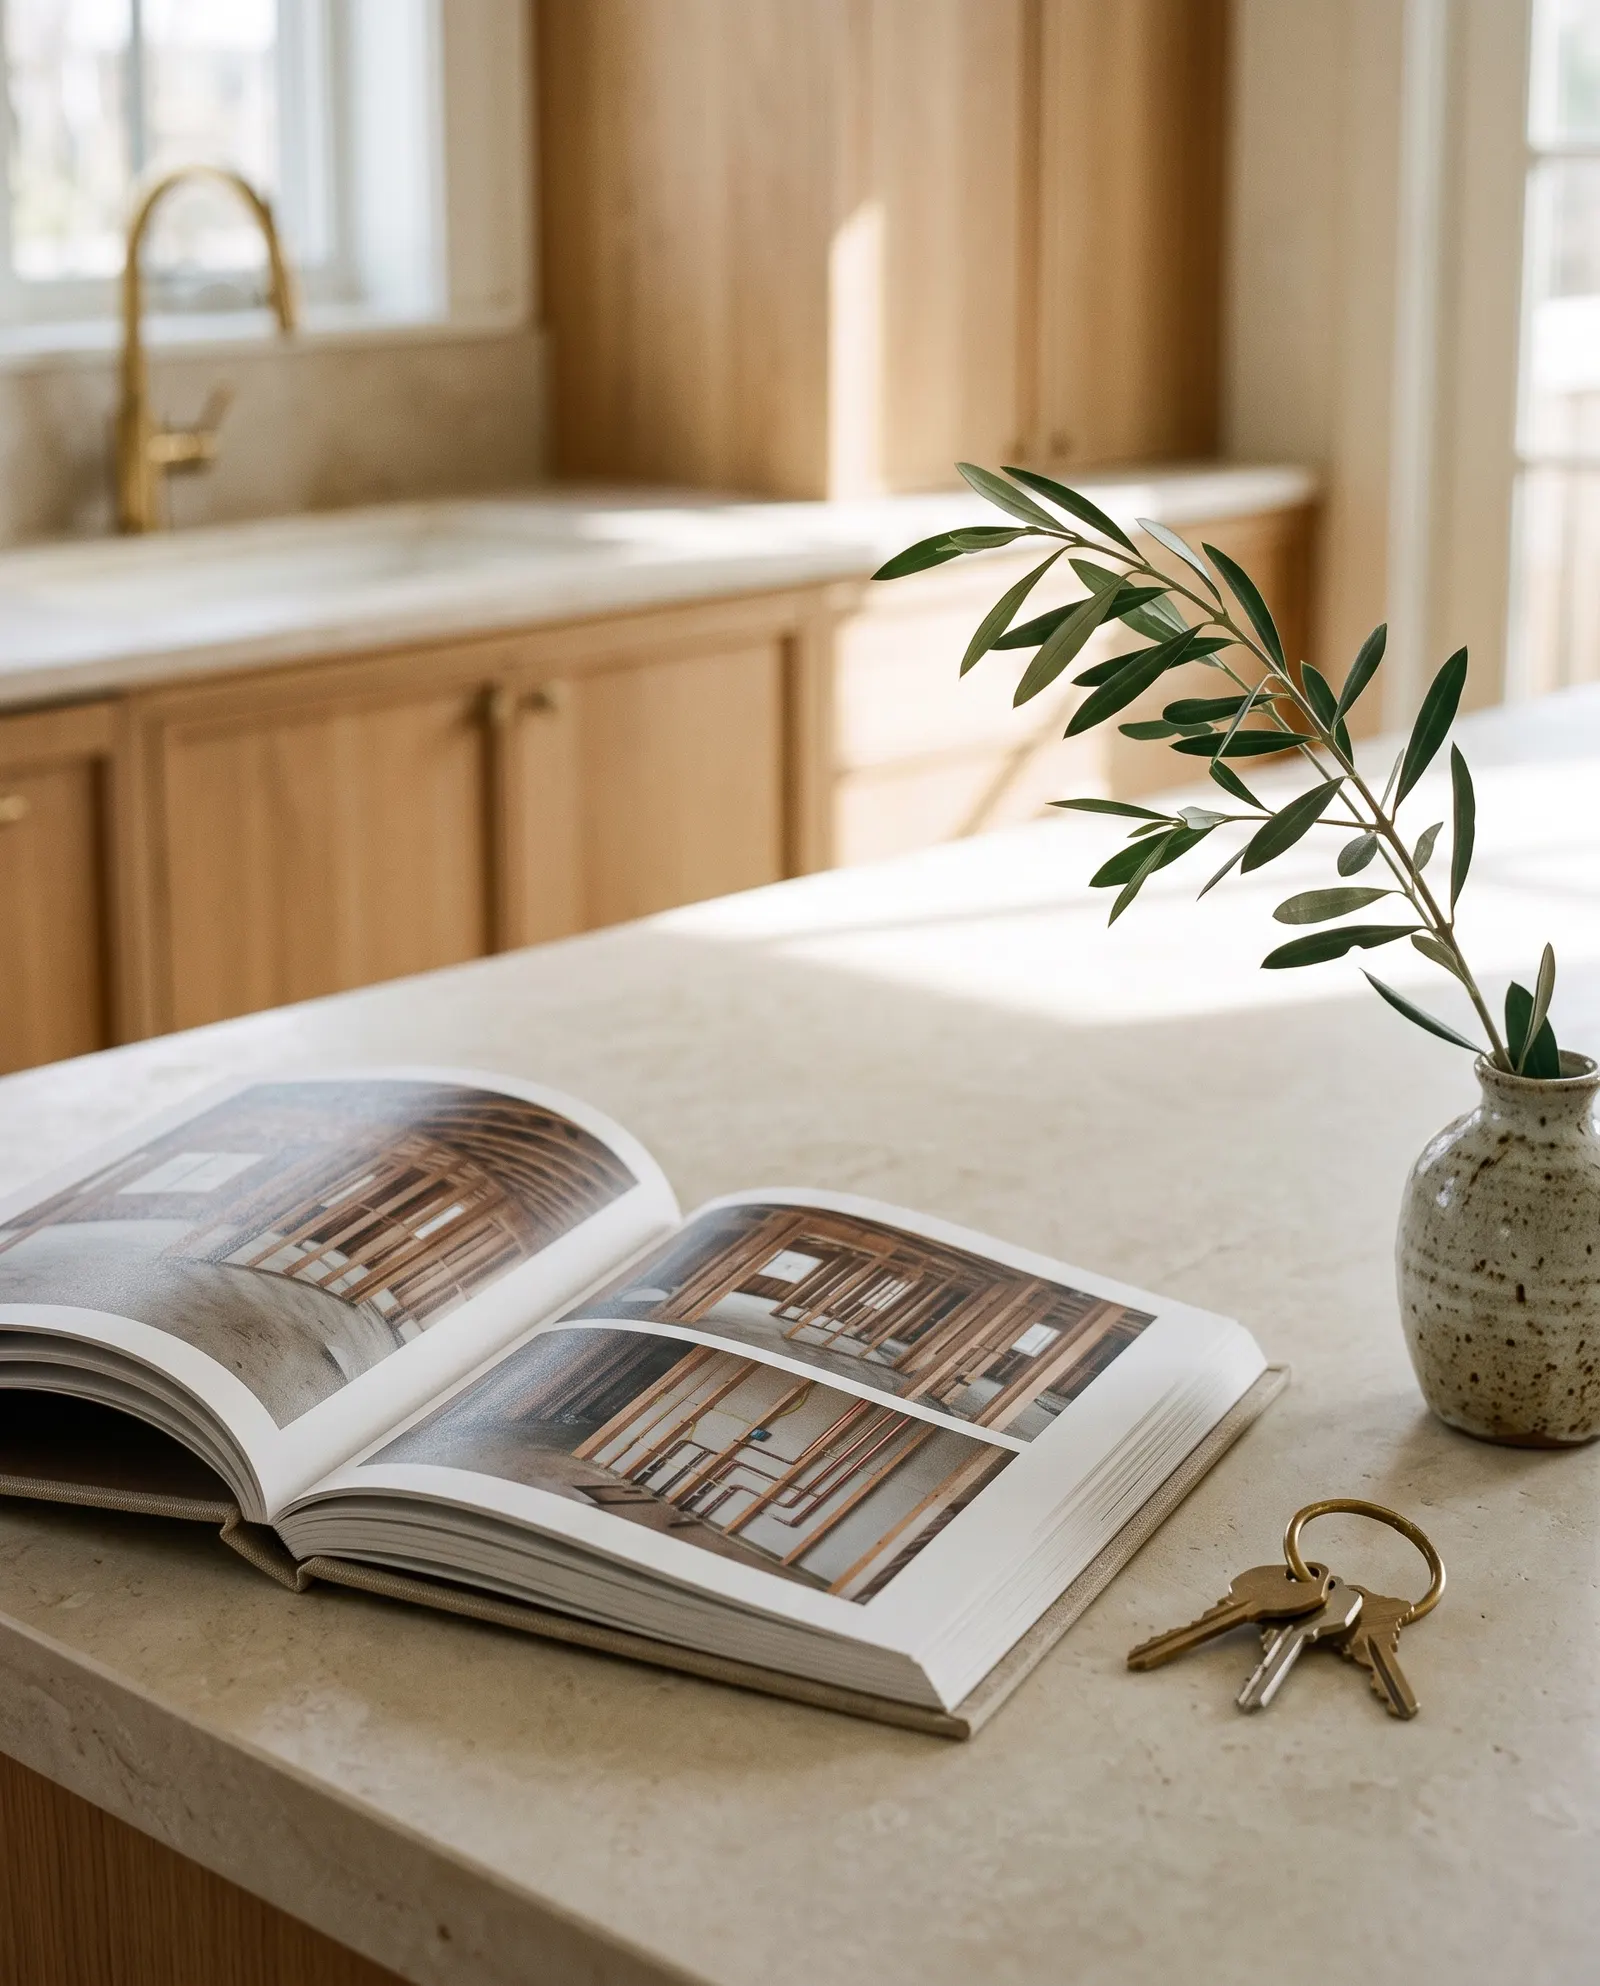
Before the drywall goes up, we photograph every open wall: each pipe, each wire. You get the full set at handover, so you always know what is behind your walls.
You pay 90% in three parts: 30% at the start, 35% when the cabinets are in, 25% when the work is done.
Step 4 of 4One day
We walk through it together, you get the full set of wall photos, and we come back at eleven months.
You pay The last 5%, after your walk through.
Where we work
Most of our work is inside the city. We also build in the towns around it, out to about 25 miles.
Questions
Short answers. If yours is not here, call or write and you will have a reply the same business day.
Most of our kitchens cost between $75,000 and $165,000. Keeping the layout sits at the low end. Moving walls or plumbing, custom cabinets and stone slabs move it up. The budget builder on this page gives you a range for your own kitchen in about a minute.
Design and pricing take 4 to 8 weeks. Building takes 6 to 18 weeks on site: about 6 to 8 weeks for a kitchen that keeps its layout, longer when walls move or the whole house is involved. You get the calendar before we start.
Usually yes, for a kitchen or a bath. We seal off the work area, set up a temporary kitchen and clean up every day. For a whole home taken back to the frame, plan to move out while we build.
Yes. We draw the plans, file for the permits with the city and meet the inspectors. The cost of permits is part of your fixed price.
One project lead runs your job and is on site every working day. The carpenters are our own employees. Plumbing and electrical work is done by licensed trades we have worked with for years.
We stop, photograph it and show you the same day, with the options and the cost of each. In houses built before 1970 we put an allowance for this in the price up front. If we do not need it, you do not pay it.
Book a consultation
It takes about a minute, and the first visit is free.